Skylights & Rooflights in GarforthLight for semis, bungalows and busy family kitchens
Garforth homes get new roof windows, flat rooflights and lanterns from a single team that covers the house, seals the roof every evening and talks you through the finished work.
- From York
- 22 road miles, south-west
- Planning authority
- Leeds City Council
- Typical homes
- 1930s semis, post-war estates, bungalows, newer family houses

Tiled semis and bungalows in a commuter town
Garforth is a large commuter town built mostly in the twentieth century, so most jobs here begin with a tiled semi or a bungalow.
Tiled pitched roofs
Concrete and clay tiles are the norm, which suits a roof window with a flashing kit cut for tile.
Roomy loft spaces
Interwar semis often have enough headroom in the middle of the loft for a bedroom or a study.
Rear extensions
Kitchens pushed out into the garden are common, and the flat roofs over them are where lanterns and flat rooflights go.
Lanterns, loft windows and tunnels for 1930s semis
Loft windows, lanterns over new kitchens, sun tunnels for gloomy landings, and fresh glass where an old unit has given up.
Garforth
From Garforth semis to bungalows: where the light goes
The housing, the planning route through Leeds and the practical side of a job in an occupied house.
The houses
What Garforth is built from
Most of Garforth went up in the twentieth century, and the roofs follow the decades: tiled semis first, then post-war estates, then newer family houses.
Many interwar semis here have hipped roofs, which leave a smaller flat back slope than a gabled house. Measure the clear width between the rafters on that slope before choosing a window size, since a roof window that is a little too wide means extra structural work. We check this in the loft at the survey and say plainly which sizes fit.
The town grew quickly when coal and the railway drew people to this side of Leeds, and a great deal of housing arrived between the wars and after them. Walk the older streets and you meet pairs of semi-detached houses with hipped tiled roofs and bay windows. Walk further out and the estates change character: bungalows with low roofs, brick houses with shallow concrete-tiled pitches, and more recent developments with steeper, more complicated rooflines.
That variety matters, because the rooflight that suits one roof can be wrong for the next. A hipped semi has sloping planes on three sides, so there is usually a rear slope with room for a window. A bungalow offers very little pitch, so a flat rooflight or a sun tunnel often does the job better.
| Interwar hipped semi | One or two roof windows on the rear slope |
|---|---|
| Post-war bungalow | Sun tunnel, or a flat rooflight on a rear extension |
| Estate house with a kitchen extension | Flat rooflight or lantern over the new room |
| Newer family house | A roof window on a landing or a bathroom slope |
Planning
Planning through Leeds City Council
Garforth sits inside the Leeds district, so every planning question about a rooflight is answered by Leeds City Council.
For most houses a roof window is a modest alteration that needs no application, provided it keeps to the conditions covered in our planning permission guide for skylights. The rules are national, but it is Leeds that confirms them for your address, and that is worth knowing if your street has any special controls attached to it. We do not guess at those: if there is any doubt, we suggest you ask the council, and we help you word the question.
Flats and maisonettes are different, because the permitted development rights for roof alterations apply to houses only. A rooflight over a flat in a converted building needs planning permission. A lantern is a separate case again, since most stand more than 150mm above the roof and so tend to need a council answer on an existing roof.
In a Garforth semi, the useful planning question is rarely whether the glass is allowed, but which slope it sits on.
From a survey in Garforth
Loft rooms
Using the loft above a Garforth semi
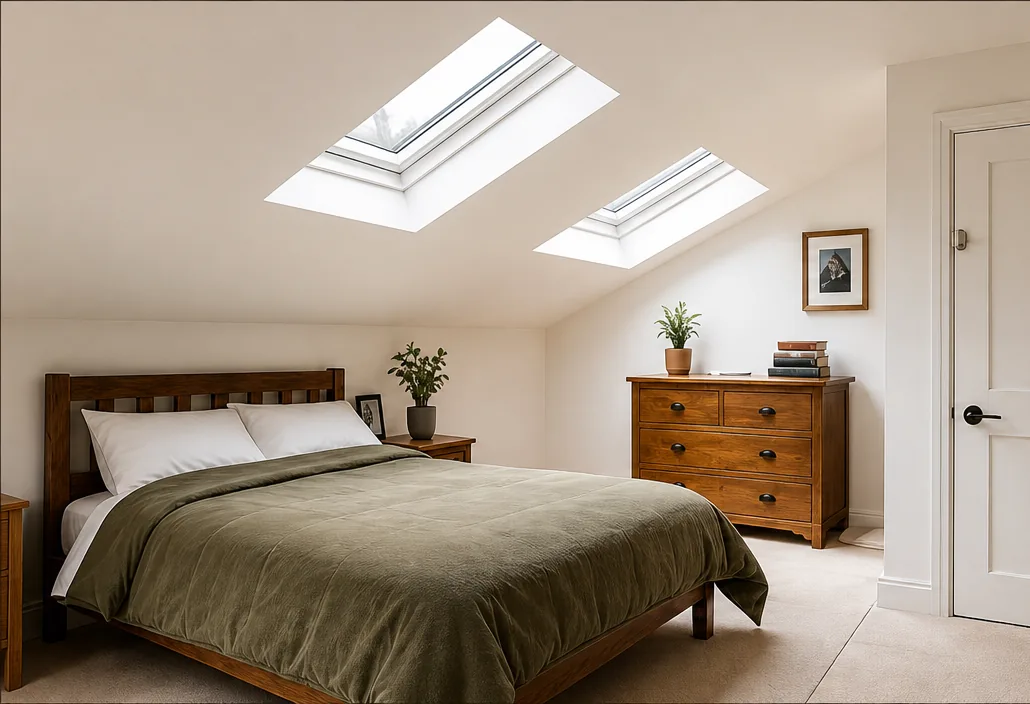
An interwar semi usually has a loft with a decent ridge height, and a roof window turns that dead space into somewhere you would actually sit.
Many of these houses have a hipped roof, which trims the usable floor area at the sides but leaves a generous central strip under the ridge. A roof window set into the rear slope lights that strip and gives a view of the garden. On a wider house, two windows side by side spread the light better than one large one, and they are easier to reach from inside. A tall family might prefer a window set a little higher up the slope, so that the view starts at standing height rather than at the floor.
The choice between a top-hung and a centre-pivot window comes down to how you will use the room. Centre-pivot windows open further and are easy to clean, while top-hung ones give a clearer outlook and suit a lower slope. We explain the difference at the survey, and our roof window installation page goes through the options in more detail.
Inside, the new reveal around the glass is lined and insulated so the window does not become a cold spot. Plaster and paint are left ready for you to decorate, and the sloping ceiling takes on a quite different feel once the light comes in from above.
Extensions
Kitchens and family rooms pushed into the garden
The gardens behind Garforth's semis and bungalows have taken a lot of extensions, and the flat roofs on top of them are where the light problem begins.
A rear extension brings the room closer to the garden, but it also puts a deep space between the old back wall and the new glazed doors. The middle of that room can feel dim on a grey afternoon. Glass overhead at the dark end, whether flat or a lantern, puts daylight where the doors cannot reach.
A new rooflight is only as good as the roof it sits in. Before quoting, we look at the joists, the falls and the age of the covering, because a new rooflight is a poor partner for a membrane that is about to fail. Where the roof is sound, we form a new insulated upstand and dress the covering up it.
Checked on the survey of an extension
- The direction of the joists and where the opening can sit
- The condition of the existing roof covering
- Falls that keep water moving off the roof
- Whether a lantern or a flat rooflight suits the room
Our roof lantern installation page shows what a lantern involves from the first measurement to the final clean.
Bungalows
Dark middles in bungalows
A bungalow has no upper floor, but its hall and bathroom can still sit in the dark with no outside wall to borrow from.
Garforth has plenty of bungalows, and a typical plan puts the bedrooms on the outside, with a hall, bathroom and sometimes a kitchen along the middle. With a low pitch and a loft space that is more roof void than room, the answer is often a sun tunnel: a small dome on the tiles, a reflective tube through the loft, and a round diffuser in the ceiling.
A sun tunnel is quick to fit and leaves the rooms below largely undisturbed. If the roof void has enough height, a roof window serving a room in the roof is possible on some bungalows, and we say so honestly when it is not. Nobody gains from a window that has to be fitted into a roof that cannot take it.
Newer bungalows on the edges of town sometimes have trussed roofs rather than traditional rafters, and a truss cannot simply be cut through like a rafter. The survey tells us which you have, and it decides whether a window is practical or a sun tunnel is the safer answer.

Older units
Replacing a tired rooflight
A rooflight that has been up for decades tells you when it is finished, if you know where to look.
From the room below, watch for a plastic dome that has gone cloudy or cracked, glass with moisture trapped between the panes, or a brown stain on the ceiling that follows the frame. On a roof window, a catch that no longer holds or a sash that rattles in the wind is a prompt to look closer.
Taking out a whole unit and fitting a new one is a controlled fitting under Building Regulations, so we arrange the notification. Where only the sealed glass has failed, our misted and failed rooflights service can swap the glass without disturbing the frame.
| Cloudy plastic dome | New glazed rooflight on a sound upstand |
|---|---|
| Misted sealed unit | Replacement glass in the existing frame |
| Stained, cold frame | Reform the kerb and fit a new insulated unit |
The fitting
How we work in an occupied house
Most Garforth households are busy ones, with school runs and commutes, so the fitting is planned around the people living there.
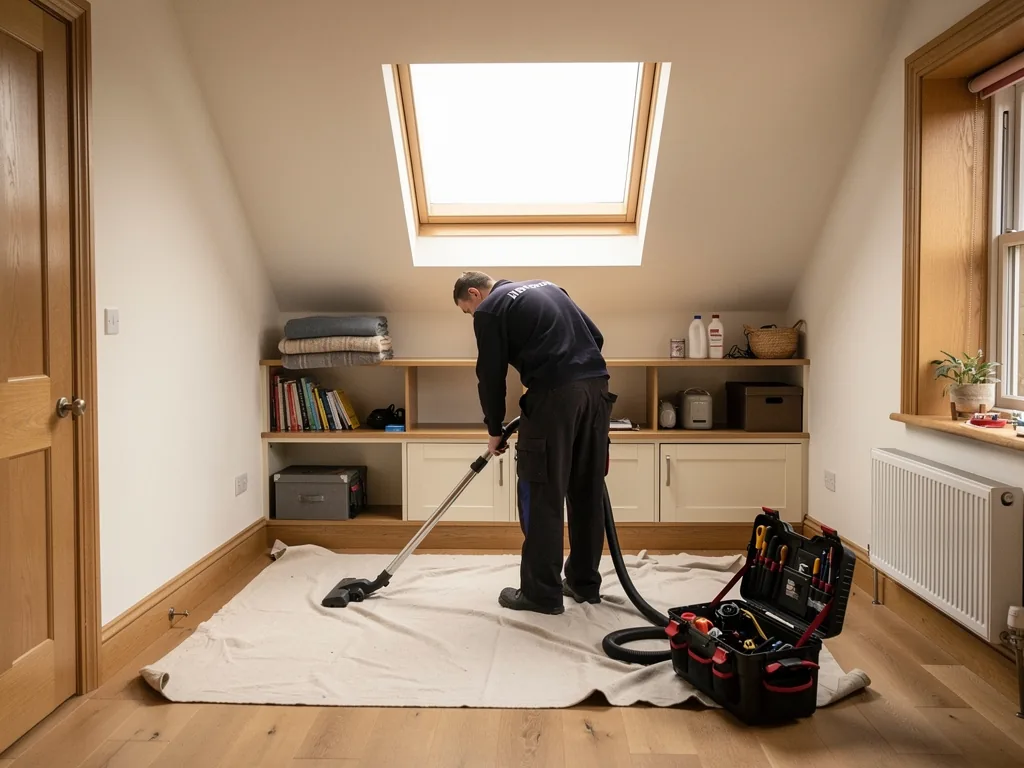
The work begins with dust sheets over the floor, stairs and furniture and a screen across the working area, so dust stays out of the rest of the house. The roof is opened only as far as one day's work needs, and it is closed against the weather before we leave. Waste goes with us, and one team sees the job through, so you are not meeting a new face each morning.
A roof window in a semi, day by day
- CoverFloors, stairs and furniture protected; loft cleared.
- OpenTiles lifted, rafters trimmed, roof sealed for the night.
- FitWindow and flashing in, tiles dressed back round it.
- FinishLining and insulation completed, cleaned up, handover.
First visit
From first message to survey in Garforth
Garforth is about 21.5 road miles south-west of York, comfortably within our reach, and the visit to look at your roof costs nothing.
When we arrive we study the roof and the room, talk about planning and Building Regulations, and send a quote afterwards that itemises every cost separately, with a plan for each day. The hidden work is photographed and the pictures are yours at handover, together with the product details, the manufacturers' guarantees and our 10-year workmanship guarantee.
Our team also works in Kippax, Swillington and Rothwell.
Worth gathering beforehand
- Pictures of the room, and of the roof seen from the garden
- Any idea of the window size you have in mind
- Whether the house is freehold, a flat, or listed
- Times that suit you for the visit
Things Garforth households ask us
Does Leeds or someone else answer planning questions in Garforth?
Leeds City Council. Garforth is part of the Leeds district, so any application or enquiry about a rooflight goes there. If yours is a house and the rooflight stays within the permitted development limits, you may not need to apply at all.
Can a roof window go into a 1930s semi without moving the stairs?
Usually, yes. A roof window only needs head height in the room it lights, so the stairs and landing stay where they are. Whether the loft can become a bedroom is a separate question about the stair and escape route, and we talk it through at the survey.
Is a lantern possible over a bungalow extension in Garforth?
Often, if the roof structure can carry the weight and the extension has enough depth. We check the joists and the falls on the survey, and say plainly if a flat rooflight would suit the room better.
Does being a rail commuter in Garforth make access awkward?
Not at all. Many households here commute, so we agree access times to suit you, keep the house secure and leave the roof sealed whether anyone is in or not.
Visits to Kippax, Swillington and Barwick-in-Elmet
Neighbouring places where we also take on rooflight work.
All 75 areas we coverTell us about your Garforth room
Describe the room and the roof in a few lines, and a free survey at your Garforth address will follow, with an itemised quote after it.
- Free survey at a time that suits you
- A written quote and a plan for each day
- 10-year workmanship guarantee
Prefer a message? WhatsApp us on 07880 284133