Skylights & Rooflights in CastlefordWhere the Aire and the Calder meet, a rooflight for every roof
Daylight for Castleford houses through the roof: windows in lofts and back bedrooms, tunnels for blind corners and glass over flat extensions, fitted with the house kept tidy.
- From York
- 27 road miles, south-west
- Planning authority
- Wakefield Council
- Typical homes
- Brick terraces, inter-war semis, post-war estates, bungalows
Terraces, estates and flat extensions by the Aire
Castleford has been built in waves, from tight terraces to wide post-war estates, so roofs and rooms vary from street to street.
Terrace back bedrooms
A single roof window on the back slope lights a small bedroom without touching the street frontage.
Estate semis and bungalows
Tiled roofs with generous lofts or chalet-style rooms suit one or two roof windows.
Flat-roofed additions
Rear extensions with felt or rubber roofs are good candidates for a rooflight or a lantern.
Landing tunnels and extension glass for terraces and estates
Roof windows for bedrooms and lofts, sun tunnels for windowless landings, and flat rooflights and lanterns for the extensions built on the back of houses.
Castleford
Rooflights in Castleford homes
The housing, the Wakefield position and the practical side of a fitting in Castleford.
Castleford homes
Two rivers, several generations of housing
Castleford sits where the Aire and the Calder come together, and its houses were built as the town grew outwards from the water.
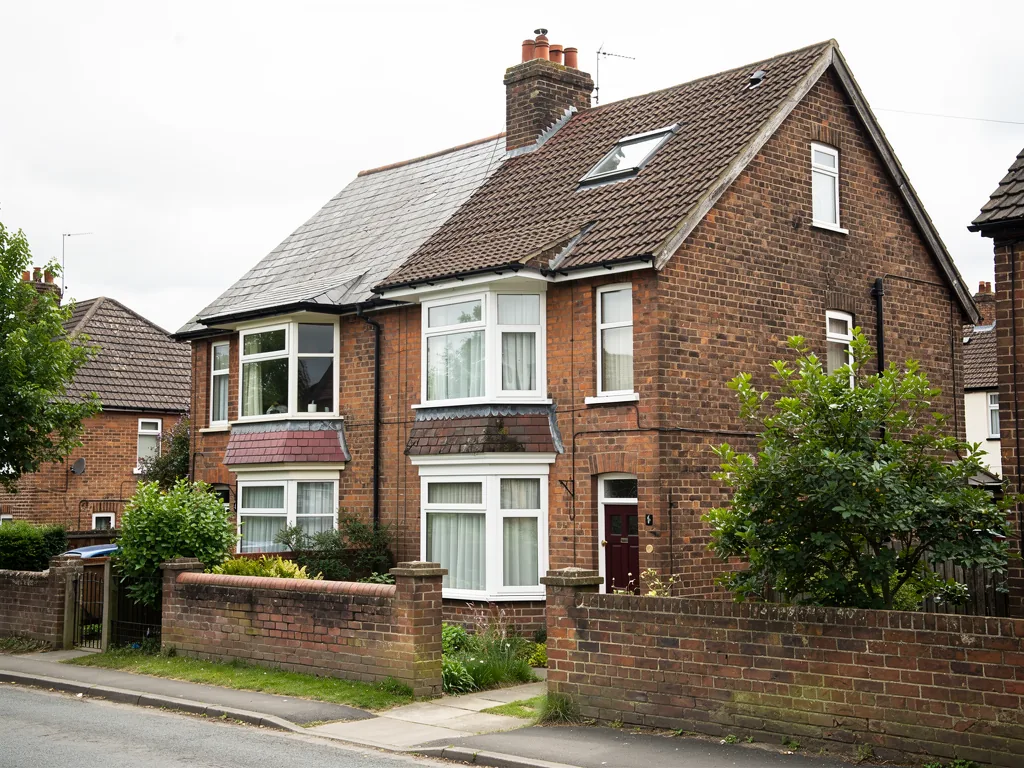
Close to the centre are brick terraces from the days when industry drew families to the town. Beyond them come inter-war semis, often built in estates, and then the post-war housing that spread across the edges, with bungalows among it. Many of these houses have been extended at the back, so a flat roof frequently sits behind a pitched one.
Knowing which kind of house you have is the first step in choosing the right rooflight, and it takes only a few minutes on the roof to see.
| Brick terrace | One roof window on the back slope, or a sun tunnel |
|---|---|
| 1930s semi on an estate | Two roof windows for a loft room |
| Chalet bungalow | Roof windows lighting rooms already in the roof |
| Flat-roofed extension | A flat rooflight or a lantern |
Planning
Wakefield Council and your roof
Castleford falls under Wakefield Council for planning, which is worth remembering because the villages to the north-west answer to Leeds.
A rooflight on an ordinary house roof is normally permitted development when it respects the height and side-slope limits in the planning rules for skylights. A flat needs an application, and a listed building needs consent. If your street lies in a conservation area or carries an Article 4 direction, the council will confirm what applies.
Where a council decision is needed, a short description of the work and a simple drawing of where the glass will go usually does the job, and we can supply both. Keeping the reply in writing means you have something to show the building control side later.
Because Allerton Bywater, a few miles away, answers to a different authority, do not assume a neighbour's experience applies to you. Check against your own address, and keep whatever the council tells you in writing.
If your house stands on a terrace with shared roof timbers, tell the neighbour before work starts. It costs nothing, it avoids surprises when scaffold appears, and it gives them the chance to mention anything about the roof they already know.
Ask too whether the loft hatch is wide enough for a new window to be passed through, since a frame that cannot get inside has to be lifted in from the roof instead.
Ask too whether the loft hatch is wide enough for a new window to be passed through, since a frame that cannot get inside has to be lifted in from the roof instead.
A friend's answer from over the boundary in Leeds will not carry over to a Castleford address, so always ask Wakefield about yours.
From a survey in Castleford
Terraces
The back bedroom that never gets enough light
In a terrace, the rear bedroom is often the room that suffers most from a lack of daylight.
These bedrooms tend to be narrow, with a window that faces another house's rear wall. A roof window on the back slope looks up at the sky instead, and a loft room that was used for storage can become somewhere you want to sleep. We frame the opening in the roof timbers, fit the flashing to suit the covering and finish the reveal inside with plaster.
If the room needs ventilation more than a view, a top-hung window opens wide and gives good airflow. Centre-pivot windows suit steeper slopes and are easy to clean from inside, which matters on a roof you would rather not climb onto every spring.
Choosing between window types in a terrace
- Top-hung for a view and a wide opening
- Centre-pivot for steep slopes and easy cleaning
- A smaller size where the rafters sit close together
- A sun tunnel where no slope is available
Estates
Semis and bungalows on the estates
Estate houses on the outskirts have tiled roofs and, often, a loft or roof space that is begging to be used.
An inter-war semi has a hipped roof and a loft with workable headroom at the centre. A chalet bungalow already has rooms in the roof, and those rooms can lose their gloom with a good window. Where a room is to be a bedroom in the roof, the escape rules apply: an escape window counts only on storeys within 4.5m of the ground, which suits a bungalow but not a loft above two full storeys.
The roof window installation service explains opening styles and sizes. On VELUX windows, the size code such as MK04 uses a letter for the width and digits for the height, and the data plate is on the frame, visible once the sash is open. Quote that code to us and we can tell you at once whether a like-for-like swap is possible.
Extensions
Flat roofs at the back of the house
The extension behind a Castleford house often has a flat roof, and the room beneath is rarely as bright as it could be.
A flat rooflight lets light drop straight into the room, and a flat roof rooflight is raised on an insulated kerb that normally clears the roof surface by 150mm or more. Before we quote, we look at the covering. Felt that has nearly run its course is best replaced when the rooflight goes in, so the new frame is not set into a failing surface.
Lanterns are a possibility too. Most rise more than 150mm, so on an existing roof they are likely to need an application or a confirmation from Wakefield Council before we start.
The order of work on a flat roof
- SurveyRoof covering, joists and falls checked.
- OpenThe opening cut and framed, then made weathertight.
- UpstandInsulated upstand built and covering dressed over it.
- GlazeRooflight fitted and sealed, ceiling reveal finished.
Older units
Replacing a tired rooflight
Some Castleford extensions already have a rooflight, and it may have outlived its usefulness.
Look for a clouded dome, condensation trapped between panes, or a stain on the ceiling around the frame. A whole replacement, frame and glass, is a controlled fitting and notifiable under Building Regulations, which we arrange. If only the sealed glass has failed, replacing that unit alone is not notifiable and costs you less disruption.
| Misted glass unit | A new sealed unit in the existing frame |
|---|---|
| Cracked or yellowed dome | A full replacement rooflight |
| Leaking at the frame | Inspection, then a new upstand or flashing as needed |
Our misted and failed rooflights page covers the glass-only option.
Light and heat
Keeping a Castleford room comfortable under glass
Glass in the roof lets daylight in, and it also decides how warm the room stays in winter and how hot it gets in summer.
Modern units are far better insulated than the plastic domes and single-glazed windows many older homes still have. Part L 2021 sets the bar for existing homes: roof windows are held to 1.4 W/m²K (Band B will also do, on the energy rating label for windows), while rooflights are held to 2.2 W/m²K. Where a new opening is cut, Building Regulations approval is needed for the structure and the thermal performance, and we arrange that with the work.
A south-facing back slope can make a loft warm on a bright afternoon. A blind on the inside, or an outside blind fitted to some roof windows, takes the edge off, and it is far easier to plan for at the start than to add later. The seal and insulation round the frame count for as much as the glass itself: a cold patch on the plasterwork is usually the sign of a gap, not a poor window.
Comfort points to raise at the survey
- Which way the roof slope faces
- Whether the room is a bedroom that will be slept in on hot nights
- If you want a blind and what sort
- How the room is heated at present
The fitting
What to expect in the house
Careful work is the point: the house should be left as you found it, with a better roof.
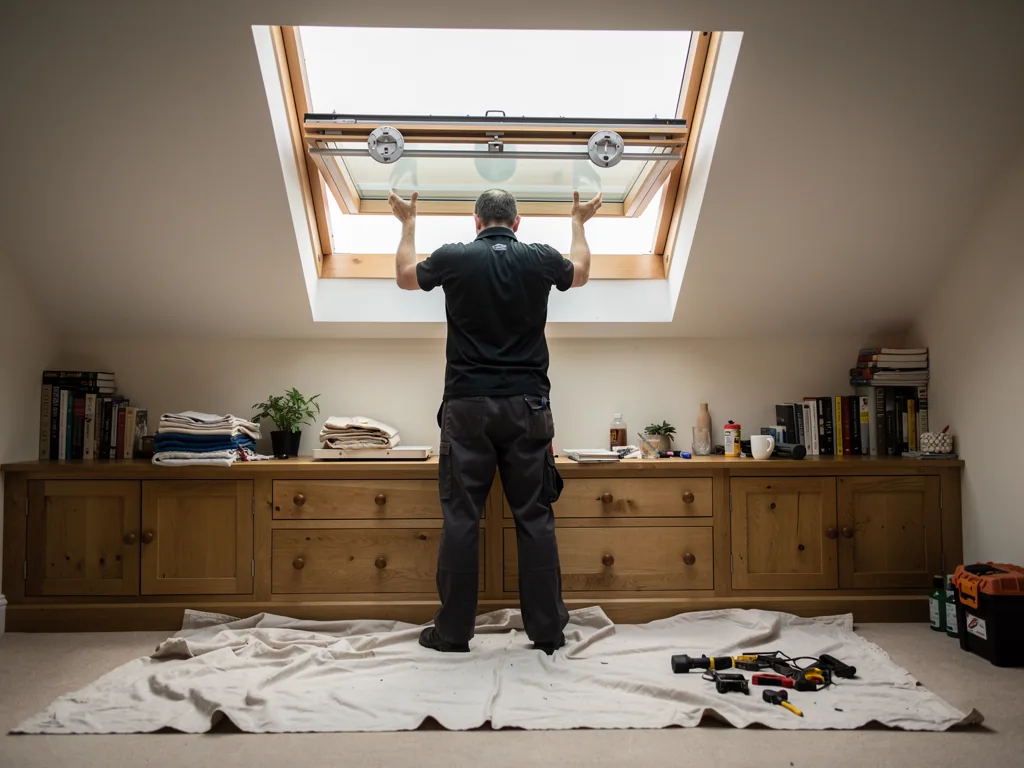
The team covers floors, stairs and furniture, screens off the work area, removes waste and closes the roof every evening. The same people work on the job from start to finish. Hidden work is photographed and handed over at the end, alongside the makers' warranties and each unit's specification. Where the job had to be notified, the Building Control certificate comes with them.
Questions worth asking any fitter
- Who will be in my house, and will it be the same people each day?
- What happens if rain is forecast overnight?
- Will I see photographs of the structure behind the plaster?
- Who arranges the Building Control notification?
Next step
A look at your Castleford roof
Castleford is about 26.6 road miles south-west of York, and the visit to survey costs nothing.
We measure, inspect the roof and go through the council position, then send a written quote with each day mapped out. Our work carries a 10-year workmanship guarantee.
The team also works in Allerton Bywater, Kippax and Knottingley. Use the form below to book.
If you already know the size of an old window, or have photographs of the roof from outside, send them with your message. It lets us arrive with the right questions in mind and keeps the visit short. Castleford is towards the edge of our range, so we plan the day around it and will confirm a time that suits you.
| The room | Which room, and what you want from it |
|---|---|
| The roof | Tiles, slate, felt or another covering, if you know |
| Access | A clear loft hatch and a way to the roof slope |
| Paperwork | Any earlier planning or building papers for the house |
From Castleford householders
Which council decides planning in Castleford?
Wakefield Council is the planning authority for Castleford. Allerton Bywater and Garforth, a short drive away, sit under Leeds City Council instead, so the contacts differ from one neighbouring village to the next.
Will a rooflight work in a chalet-style bungalow?
Usually yes. Rooms in the roof of a bungalow or chalet bungalow are close enough to the ground for their window to count as an escape route, so a bedroom up there can work well. We check the figures at the survey.
My extension roof is old felt. Should it be replaced first?
If the covering is tired, it is wiser to re-cover it while the rooflight goes in, rather than cutting into a worn roof and patching around the new frame.
Is Castleford within your travelling area?
Castleford is about 26.6 road miles south-west of York, which is inside our 30-mile area though towards its outer edge. A visit to survey the roof is still free, and a day is planned around the journey.
Places next door: Allerton Bywater and Kippax
Close neighbours of Castleford where the same team works.
All 75 areas we coverTell us about your Castleford home
Let us know which room needs the light and what is above it. We will come out to your Castleford house to look, then put a quote in writing.
- Free survey at a time that suits you
- A written quote and a plan for each day
- 10-year workmanship guarantee
Prefer a message? WhatsApp us on 07880 284133