
Skylights & Rooflights in SpofforthLight for village cottages, converted barns and bungalows
One team fits every roof window, rooflight and lantern in a Spofforth house, from the first sheet laid on your floor to the last bag of rubbish carried out, and leaves you a full set of papers.
- From York
- 17 road miles, west
- Planning authority
- North Yorkshire Council
- Typical homes
- Village cottages, barn conversions, bungalows, newer closes

What a Spofforth roof asks for
Spofforth is a village rather than a town, and the houses are a mixture of old and new. The rooflight that suits one lane may be wrong two streets away.
Older village roofs
Cottage roofs are often low and uneven, so we measure on site and cut flashings to fit the roof you actually have.
Single-storey extensions
Kitchens added to the back of a village house are often dim at the old wall, and a flat rooflight there changes the whole room.
Quiet surroundings
Neighbours are close and lanes are narrow, so we plan where the access tower and the skip can stand before the day begins.
Barns, cottages and bungalows, with one crew throughout
Roof windows for lofts and bedrooms, glazed flat units and lanterns over extensions, and sun tunnels for dark landings, with no hand-over to other crews midway.
Spofforth
Fitting rooflights in a Spofforth home
What the village's homes need, who decides on planning, and what the work involves day to day.
The village
A village of mixed ages
Spofforth sits on the road between Wetherby and Harrogate, and its homes span far more than one period.
Walk through the village and you pass old cottages close to the road, farm buildings turned into homes, bungalows from the middle of the last century and newer houses on small closes. The ruined castle and the church give the centre its character, but most of the roofs that matter to us belong to ordinary family houses behind them. Each type of home wants a slightly different answer when someone says they would like more daylight.
We are about 17.3 road miles from York here, working to the west, so Spofforth falls comfortably inside the area we cover. The table below is a rough guide to what tends to suit each kind of house. It is not a substitute for the survey, where we look at the real roof.
| Old cottage with a low roof | A small roof window, set to suit the rafters |
|---|---|
| Converted barn | Slim rooflights in the roof's existing lines |
| Bungalow | Roof windows to light rooms in the roof space |
| Newer house on a close | A flat rooflight or lantern on a rear extension |
Planning
Planning in Spofforth
The planning authority here is North Yorkshire Council, and a village setting means it pays to check a few things before you order glass.
Since April 2023 planning decisions here have come from North Yorkshire Council rather than the old Harrogate district, so advice given before then may name the wrong body. On a typical house the conditions are set down on our page about skylight planning permission, and a rooflight that meets them needs no application. The cases that need a closer look are listed buildings, which need consent, and streets covered by a conservation area or an Article 4 direction, where the council confirms what applies.
Villages bring one extra check. Houses that began life as farm buildings, or that were built as part of a larger development, can carry conditions that limit what you may do to the roof. The decision notice from the original consent will say so, and it is worth finding before the survey.
In a village, the paperwork behind the house can matter as much as the roof in front of you.
From a survey in Spofforth
Cottage roofs
Old cottages and low roofs
An older cottage roof is rarely straight, and a rooflight fitted to it has to follow the roof, not a drawing.
Rafters in older houses drift in spacing and sag a little over time. We take measurements at the survey and again on the day, then cut the opening to suit what is there. Where a rafter has to be trimmed, a new timber trimmer is fitted either side so the load is carried properly, and we photograph that work before the lining covers it.
Ceilings in older cottages can be plaster on lath, which is brittle. We support the ceiling around the opening before cutting, and take the reveal back in gentle stages. A cottage bedroom in the roof, with a single well-placed roof window, often feels twice the size afterwards. Choose a size that sits between the rafters you already have and the job is quicker and tidier.

Checked before we cut a cottage roof
- Rafter spacing and condition at the opening
- Whether the ceiling is lath and plaster
- How the old tiles or slates will be lifted and kept
- Where a headroom problem might sit under the sloping ceiling
Bungalows
Bungalows and rooms in the roof
A bungalow with a pitched roof has loft space above it that is easy to forget, and a roof window turns it into a room.
Many bungalows in villages like Spofforth have a roof space large enough for a bedroom or study. Because a bungalow is a single storey, a roof window can also meet the escape requirements in Approved Document B, as the opening sits within 4.5m of the ground. A two-storey house is different, and needs a protected stair instead, so the answer depends on the house in front of us.
Light is a quieter benefit. A study under a roof window gets even daylight from above, with no neighbour looking in. Pair it with a blind in the side channels and the room stays cool in summer.
| Headroom | Needs checking at the ridge, where the ceiling is highest |
|---|---|
| Escape | A roof window can serve if the opening is within 4.5m of the ground |
| Stairs | New access is a structural job in its own right |
| Approval | Building Regulations notification for the new opening |
Extensions
Back extensions that stay dim
A kitchen built onto the back of a village house is often bright at the garden and dim at the old wall.
Light enters from one side only, so the part of the room next to the house stays dark all day. A glazed flat unit over the dim zone, or a lantern if the roof allows it, pulls daylight into the middle. A lantern stands taller than most rooflights, which pushes it past the permitted development height, so a lantern on a roof that already exists is something to raise with the council before ordering. If the extension is brand new, the lantern is simply judged along with it.
Both sit on an insulated upstand, normally at least 150mm above the finished roof, and we deal with that hidden work carefully and photograph it. You will find more about each on our flat roof rooflights and roof lantern installation pages.
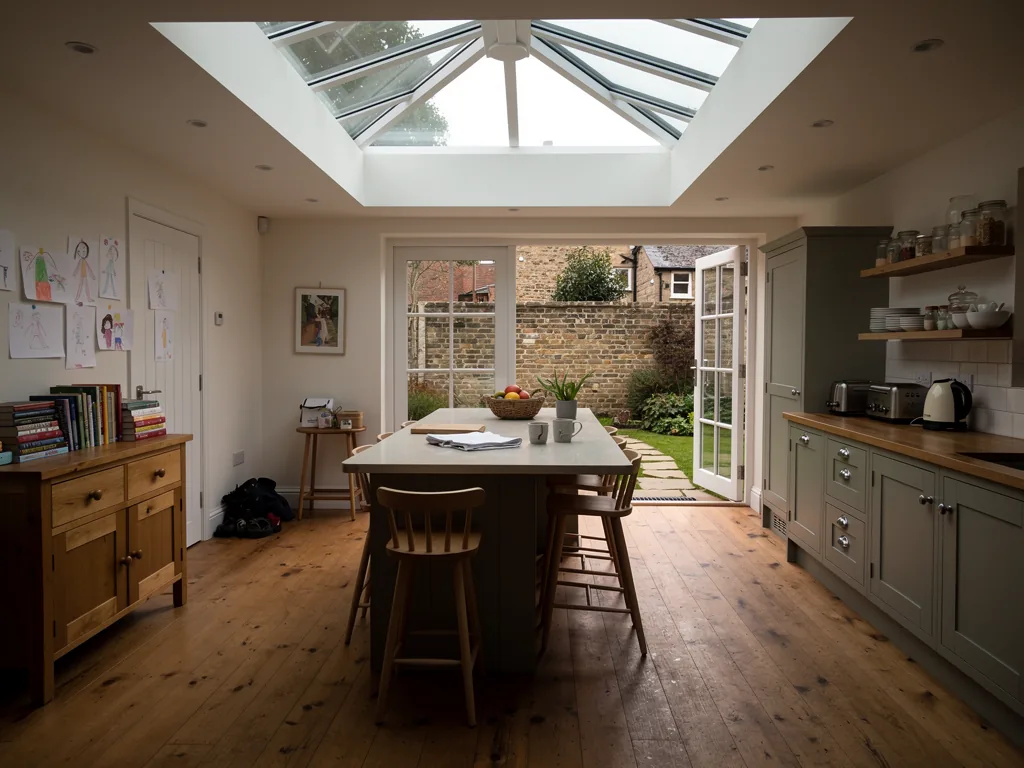
Dark corners
Landings, hallways and small bathrooms
Some rooms have no roof slope above them to glaze, so a narrow light tube is the neater route.
Many village houses have a landing or bathroom tucked into the middle of the plan, with a loft above and no outside wall. A sun tunnel has a capped dome outside, a mirrored shaft through the loft, and a frosted disc where the ceiling meets the room. It is a smaller job than a roof window and causes little disturbance to the rooms around it.
It works best in places you pass through or use briefly. For a room where you sit for hours, a window with a view is the better choice, and we will say so honestly at the survey. Read more on our sun tunnel installation page.
Sun tunnels are also quick to live with. The flexible or rigid tube passes through the loft between the joists, so nothing in the rooms below needs to be moved far, and the house stays usable while we work. Where the loft is full of stored boxes, we ask you to clear a path to the roof edge beforehand, and we put everything back as we found it.
Rooms a sun tunnel suits
- Landings with a loft directly above
- Bathrooms with no window to the outside
- Hallways that need lamps on at midday
- Walk-in wardrobes and utility corners
The fit
How a day goes in a village house
The team arrives, covers the floors, and stays until the roof is closed at night.
Noise and dust travel in a quiet village, so we keep both down as far as the job allows. Cutting is done in as few visits as possible, and the vacuum runs alongside the saw. Everyone in a small village knows who is on the lane, so we are tidy about where we park and how the access tower sits. Inside, we lay sheets over the flooring and staircase, move furniture clear, and screen the working area from the rest of the house. If the opening runs into a second day, the roof is made weathertight each evening before we go.
A roof window day in a village cottage
- CoverStairs and landing protected, access tower set clear of the lane.
- OpenTiles lifted, trimmers fitted between rafters, the opening closed in.
- FitFrame, insulation collar and flashing set in place.
- ClosePlaster reveal formed, everything swept, a walk-through of the result.
Survey
Arranging a visit to your Spofforth roof
The survey is free, and what you receive afterwards is a quote you can read line by line.
We look at the roof from the ground and, where safe, from above, then measure the room inside. Next comes a quote in writing that prices every item separately, with a plan for each day of the fit. Where Building Control must be told, that notification is ours to make. On the last visit we walk you round the finished work and hand over the folder: specifications for what went in, the manufacturers' guarantees and our workmanship guarantee, with photographs of what now sits hidden behind the plaster.
If you are comparing options, you might also read about Wetherby, Harrogate or Knaresborough, where we work too. To start, use the form below.
If your house is a converted farm building or has stone walling around the roof, mention it when you write. Thick walls, old timbers and irregular rafter spacing change how a frame is packed out and lined, and we prefer to know before we arrive. A few minutes spent walking the room with us, pointing to where the light is poorest, makes the plan for the opening far more accurate.
If your house is a converted farm building or has stone walling around the roof, mention it when you write. Thick walls, old timbers and irregular rafter spacing change how a frame is packed out and lined, and we prefer to know before we arrive. A few minutes spent walking the room with us, pointing to where the light is poorest, makes the plan for the opening far more accurate.
What to have ready for the survey
- The room you want to light, and what it is used for
- Any planning papers for barn conversions or newer closes
- Any snaps of the roofline you took from the garden
- A note of any rooms where you can hear the roof in rain
Spofforth, asked and answered
Is a barn conversion in Spofforth treated differently when I want a rooflight?
Often, yes. Converted barns sometimes have permitted development rights removed in their original consent, so check the planning decision notice for the building before you choose a size. We can look at it with you at the survey.
Will the work be difficult to reach down a narrow village lane?
We look at the access when we visit and agree where the tower, the skip and the van will go. If a lane is tight, we tell you how we will handle it before the quote is written.
Which council do I deal with in Spofforth?
North Yorkshire Council, the body that replaced Harrogate Borough Council in April 2023. Its planning pages are the place to confirm whether a conservation area or a special condition applies to your street.
Do you travel out to Spofforth from York?
The village lies about 17.3 road miles west of York. Whichever lane your house stands on, the survey is free.
Jobs in Wetherby, Collingham and Pannal too
We also fit rooflights in these neighbouring places.
All 75 areas we coverTell us about your Spofforth roof
Describe the room you want to brighten, and we will book a time to come and look, then follow up with a quote in writing.
- Free survey at a time that suits you
- A written quote and a plan for each day
- 10-year workmanship guarantee
Prefer a message? WhatsApp us on 07880 284133