
Ask what a conservation rooflight costs and the honest reply is a question back: which roof, which opening, which building? The unit on its own has a list price from the maker. The job around it is where two houses part company. A cottage with a thick stone wall and old purlins is a different afternoon's work from a Victorian terrace with a plain slate slope and a clear gap between the rafters.
So we do not quote from a table. We survey, then write down each cost on its own line. This page follows those lines in the order they usually appear, so that a quote from us, or from anyone else, stops being a single total you have to trust and becomes a list you can read.
The rooflight unit itself
The frame is the first line. A conservation rooflight is defined by how little of it you see: a slim metal frame, a single glazing bar or none, and a glass face that sits close to the roofing. Making a frame that thin and still strong is skilled work, and the price reflects the metal, the finish and how many bars it carries.
Size pushes the price up faster than you might expect. A wider pane needs a stronger frame, heavier glass and often a central bar, and the maker's handling and delivery change with it. Two rooflights that look similar from the ground can sit a long way apart on a price list because one is half as wide again.
If you are still weighing the metals, our guide on steel or aluminium for a conservation rooflight sets out how each one looks, ages and is priced.
Metal, finish and colour
Steel frames are made and finished by hand, and the work shows in the cost. Aluminium frames come from a more repeatable process and usually sit lower. Neither is the right answer for every building; the choice is as much about the look and the age of the property as the budget.
The finish adds a line of its own. A standard black or dark grey is simpler to supply than a special colour, and a colour matched to the existing roof furniture or the window frames below takes longer to arrange. Coatings that resist weather are worth having on a roof you will not want to climb onto often.
| Frame metal | Steel is generally the higher line, aluminium the lower |
|---|---|
| Glazing bar | A bar adds cost but allows a wider rooflight |
| Colour | Standard colours are simpler than matched ones |
| Opening version | Adds a mechanism, hinges and a handle to the unit |
Glazing and thermal performance
The glass is usually the heaviest single component. Our sealed double glazed units carry a coated inner face and a gas filled gap, and we choose a laminated inner pane because it stays in one piece if it is ever broken overhead. That is our choice, not a rule in Part K, and it sits in the specification so you can see it.
Triple glazing, solar control coatings and a self cleaning outer pane are options. Each one adds to the glass line, and each suits some rooms better than others. A south facing attic with no shade gains from solar control. A bathroom with a view of the sky may care more about a clear, low maintenance outer pane.
The thermal standard matters too. Under Part L (2021) for existing homes, rooflights should reach 2.2 W/m²K and roof windows 1.4 W/m²K or Window Energy Rating Band B. A slim frame can make this harder to meet, which is one reason a well made conservation rooflight costs what it does.
The roof it sits in
This line varies the most. A conservation rooflight sits flush with the roofing, so the slates or tiles around it have to be lifted, set aside and relaid to close up neatly against the frame. Natural slate, clay pantiles and stone slates are all workable, and each is handled slightly differently.
The age of the roof is the part to watch. Old slates are brittle, and some will break as they come up. Matching ones are sometimes available second hand, sometimes not. A quote that allows for a few spare slates is more honest than one that assumes every one will survive.
- A neat, level roof with sound laths is quicker to work in.
- A sagging or uneven slope takes extra time to bring the frame down flush.
- A steep slope or limited access may call for a roof ladder or scaffold, which is listed separately.
Cutting the opening and the structure around it
Forming the opening is the structural part of the job. In many roofs a rafter has to be cut to make room, which means doubled rafters either side and trimmers across the top and bottom to carry the load. This is the hidden work that most affects the finished job, so we photograph it and give you the photos at handover.
If the opening lines up with the existing rafters, it is quicker. If it crosses a purlin, a collar or an old splice in the timbers, there is more to do. A cottage with hand cut timbers and irregular spacing rarely offers a clean run, and the survey is where that is discovered, not on the day.
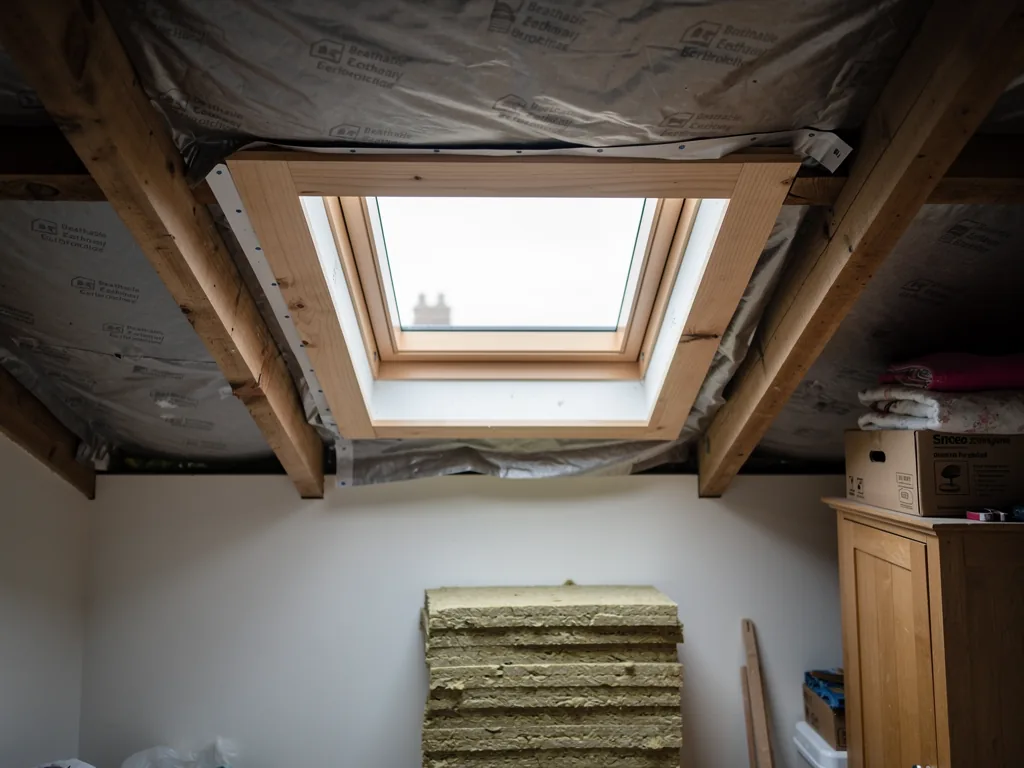
Insulation, the lining and the finish inside
A flush rooflight leaves less depth for insulation than a raised one. The reveal, the lined box that runs from the frame down to the ceiling, needs to be insulated and sealed, then boarded and plastered. Splayed reveals take more work than square ones and let more light into an attic room.
These steps are easy to skip on a rushed job and hard to put right afterwards. On our quotes they appear as their own line, so you can see that the reveal is more than a coat of paint. Decorating the finished reveal is a separate choice, and some people prefer to match their own paint.
Consents and fees
Consent costs depend on the building. A house in a conservation area is usually still covered by permitted development, though an Article 4 direction can remove it on a particular street. A listed building needs listed building consent, and flats and maisonettes must apply for planning permission. Our guides on rooflights in conservation areas and rooflights for listed buildings take each case in turn.
A fresh opening also falls under Building Regulations, which look at the framing and the heat loss. Where the job has to be notified, we make that application ourselves and show its fee as a line on the quote. For the permitted development conditions themselves, see our skylight planning permission guide.
Drawings, a heritage statement or an architect's time, where the council asks for them, are separate from our fitting costs. We will say at the survey if we expect them to be wanted.
Protection, access and clearing up
Working through the roof of a lived in house means looking after what is underneath. Dust sheets go down on the floors and stairs, furniture is sheeted or moved, and we put up a screen around the work where space allows. Before the team leaves, the roof is closed against the weather, so the attic is dry overnight.
Where access is awkward, as on a terraced street with no side lane, the line for scaffold or a tower goes in on its own. Waste is taken away. We list these items so they are never a surprise on the final account.
What can change the figure after the survey
Most prices stay where the quote puts them. A few things can move them, and it is fairer to name them now. Rotten timber found behind the lath, a rafter that proves to be a different size from the one assumed, or a roof covering that fails when lifted can all add work.
A written quote that lists each cost makes these changes easy to follow. If something has to be added, it is described, priced on its own line and agreed before we carry on. A single lump sum leaves no way to tell what has been added or why.
Replacing an older rooflight
Many conservation rooflights go into a roof that already has a rooflight of some kind: a small cast iron light, a cheap plastic dome, a wooden frame that has rotted at the sill. Taking the old one out is a different job from cutting a fresh opening. The structure is often already framed, which can reduce the carpentry, but the old unit has to come out carefully so the surrounding slates survive.
The size and shape of the old opening may not suit the new frame. If the new one is wider, the timbers have to be altered. If it is narrower, the gap needs filling and roofing over. Both are quoted as their own lines, once we have seen the hole.
Timing and the order of work
Price is not only about materials. The length of a job, and the number of visits it takes, change the labour line. A single rooflight in an accessible roof is usually done in a short run of days. A pair, a steep slope or an old roof that needs careful lifting takes longer.
Lead times for made to measure frames also vary. A frame ordered from a maker will arrive on a date given by the factory, and the fit is booked around it. We would rather wait for the right unit than start a roof with the wrong one, and the day plan in your quote sets out the sequence so you know what is happening when.
Blinds, venting and other extras
Extras are where a total can quietly grow, so it helps to decide on them at the survey. Blinds made for a particular rooflight can be ordered with the unit and cut to its glass. Fitting them later means chasing the right size. In an attic bedroom, a blackout blind is often the first thing people wish they had added.
Opening versions, trickle ventilation and electric operation each bring a mechanism, and with it an extra line. We list them as options, not assumptions, so a quote that suits one household is not padded for another. If a feature is not on the list, it is not in the price.
Think too about what the room will be used for. A bedroom wants darkness and quiet in the rain. A bathroom wants a frame that stays dry. A study wants even light on a desk. Spending a little on the one feature that matters in that room usually does more good than spreading the same money across several that do not.
Comparing two quotes fairly
Put the quotes side by side and ask the same questions of each. A low total can hide a thinner frame, a plainer glass unit or a reveal left as bare plasterboard. None of that is visible on the day the work is finished, but it is visible in the next few winters.
Questions for any installer
- Which metal is the frame, and how is it finished?
- What is the glass build, pane by pane?
- Is the roofing lifted and relaid, or cut around?
- Who arranges Building Control, and is the fee in the total?
- Is the reveal insulated and plastered?
- What does the workmanship guarantee cover?
Our quotes answer each of those in writing, and the day plan that comes with them shows the order of work. The form below books a survey at no charge. You can also read more on our conservation rooflights page. If you are not yet sure of the size, what size conservation rooflight do I need is a good place to start.