
If your home is listed, the roof is part of what is listed. That is true whether the building is a grand house or a small cottage, and whether the roof was last touched a decade ago or a century ago. Permitted development does not apply to listed buildings, so a rooflight that would be a straightforward job elsewhere needs consent here, and the work must not start until it has been granted.
That sounds forbidding, but councils do grant consent for rooflights on listed buildings, particularly where the design is careful and the case is made well. The process turns on what officers weigh up, and a careful application can reach a decision that suits both the house and the people who live in it.
What listed building consent covers
Listed building consent is a separate permission from planning permission. It is needed for any work that affects the character of a listed building, inside or out, and a new opening in the roof plainly does. It is granted by the local planning authority, with advice from the conservation officer. In some cases Historic England is consulted too.
Carrying out work without consent is a criminal offence, and the owner at the time can be held responsible. It can also make the house difficult to sell later. A rooflight is a small job, and it is not worth the risk of starting before the paperwork is signed.
What the conservation officer looks at
Officers are not hunting for reasons to refuse. They are asking what the work does to the building's historic fabric and to how it looks. For a rooflight, that comes down to a short list of questions.
- Which slope is it on, and is it visible from the street or a public path?
- How much historic roof timber has to be cut?
- Does the frame sit flush with the roofing, or stand proud?
- Is the size in proportion to the roof and to the windows below?
- Is the room being lit one that already has a purpose, or is it being created?
An application that answers these at the outset goes more smoothly than one that waits to be asked.
Why the conservation type is usually requested
A conservation rooflight is designed for roofs of this kind. The frame is slim, it lies flush with the slates or tiles, and the bar pattern recalls the cast iron rooflights of older buildings. It leaves the roof looking like a roof with an old fashioned light in it, not like a modern window set into the slope.
That is why officers so often name it. The design is described in detail under what is a conservation rooflight, and the conservation rooflights service shows the range we fit.
The structure under the slates
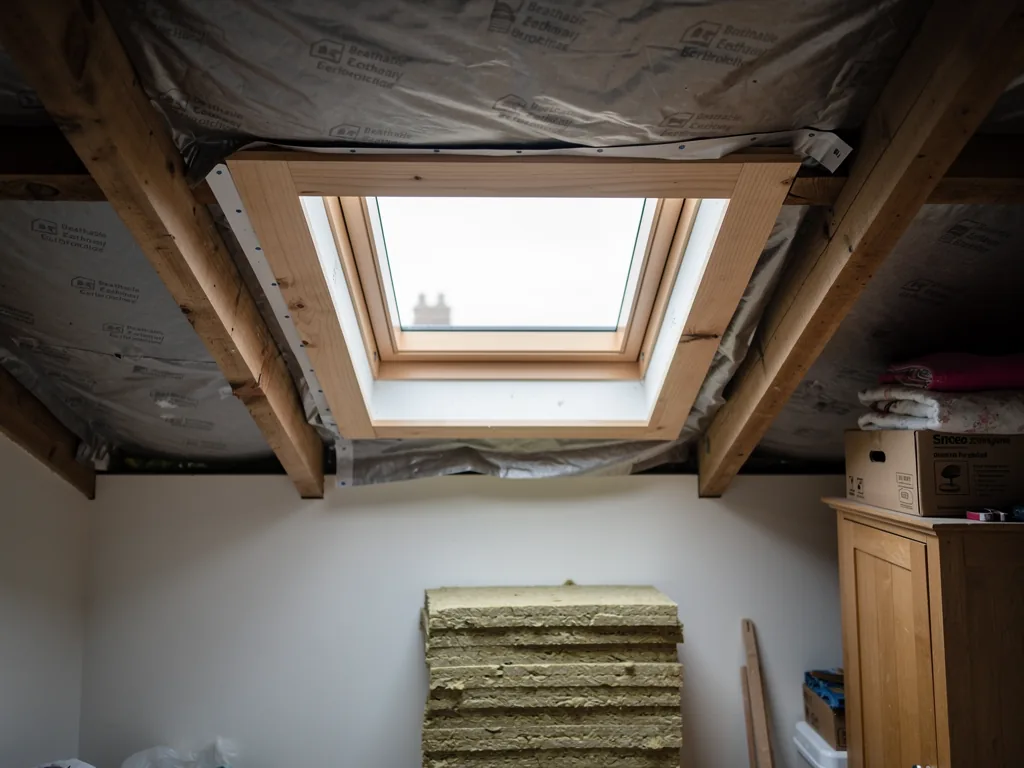
The old timber is what officers look at hardest on a listed roof. Rafters may be hand cut, irregular in spacing and centuries old. Cutting one to form the opening is a loss of historic fabric, which is why many officers prefer a position that works between existing rafters. A narrower rooflight that fits a single bay needs less cutting than a wider one.
When a rafter does have to be trimmed, the new framing is designed to carry the load without loading the old timbers in new ways. We photograph the hidden work as it is done, and you receive those photos at handover. Where a conservation officer asks for a record of what was found, they are a useful thing to have.
Choosing the slope
As a rule, officers are most comfortable with rooflights on rear slopes and on slopes hidden from public view. A front slope, especially on a street facing a green or a main road, is where applications meet the most resistance. Valley slopes and the inner faces of courtyard roofs are sometimes the most acceptable of all.
That gives a practical approach. Look first at where the light is wanted, then at which slope is least conspicuous. If they are the same slope, the case is straightforward. If they are not, a conversation at the survey about what can be achieved is worth having.
Preparing the application
The council will tell you what it needs, but a typical application includes a form, a description of the work, drawings of the roof with the rooflight shown, and a heritage statement. The statement explains the building's age and character, what the work will affect and why it is justified. For a small job it can be short.
Useful to have ready
- Photographs of the roof from the ground and from the room below
- A drawing showing the rooflight's position and size against the slope
- Details of the frame, finish and how it sits in the roofing
- A note on how the timbers will be affected
We can supply the product details and talk through the drawing at the survey. Where a heritage statement is needed, many owners ask an architect or a heritage consultant to write it, and we are glad to work alongside them.
Who decides, and how long it takes
The decision comes from the council covering the building. In York and the villages round it, that means City of York Council. Past the boundary it may be North Yorkshire Council, or one of the East Riding, Leeds, Wakefield or Doncaster authorities. A listed barn inside the moors goes to the national park authority.
There is a statutory period for decisions, but it can run longer if officers ask for more information. It helps to submit a full application the first time. Pre application advice, which some councils offer, is a good way to test the idea before committing to drawings.
Conditions that may come with consent
Consent for a rooflight often comes with conditions. They may specify the frame finish, ask that the roofing be relaid in the original material, or require the work to be done to the approved drawing and no other. They are binding, so we read them with you before the work is booked.
If the product or position has to change from what was approved, the council has to agree it first. A small difference in width or bar pattern can matter more than you would think, and it is easier to agree it on paper than to undo it on the roof.
Grades of listing
Listed buildings are divided into three grades. Grade I and Grade II* are the rarest and most significant, and Grade II is by far the largest group, covering most listed houses. The grade affects how much weight the council gives to the historic fabric, and how willing it is to accept change.
It does not alter the basic rule. Whatever the grade, a rooflight needs consent. What the grade does change is how closely the application is examined, and whether Historic England has a say. The listing entry for your house is on the national list, and it is worth reading before you plan anything.
Curtilage and outbuildings
Listing often reaches beyond the house. A barn, a stable block or a garden wall within the grounds may be treated as part of the listed building, even if it is not named in the entry. A rooflight in a converted barn roof can therefore need consent just as a rooflight in the house would.
The council can tell you whether an outbuilding is covered. It is a short question to ask, and it saves a difficult conversation later. Barns converted to homes are among the most common places for rooflights, because deep roofs and thick walls leave little other light.

Making the case for the light
An application stands a better chance when it explains why the light is needed. A dark attic room that cannot otherwise be used, a staircase that gets no daylight, or a bathroom with no window are all clear reasons. They show that the rooflight serves the long term use of the building, which is something conservation officers value.
It also helps to show what has been considered and set aside. If a window in a gable wall is not possible, or a rear slope is the least visible option, say so. A short, honest explanation is more persuasive than a long one that tries to hide the change.
- State what the room is for and why it lacks light.
- Show why this slope and this position were chosen.
- Describe the frame, the finish and how it sits in the roofing.
- Say how much historic timber is touched.
Working in a listed house
Listed houses are often the hardest to work in. Floors slope, staircases are narrow and ceilings may be plaster on lath that cracks if it is knocked. We take that seriously. Every route we use is covered, from the front door to the stairs to the room under the opening, and furniture is sheeted or moved before work starts.
Old plaster and timber also hold surprises. A beam may sit where the drawing said there was none, or a ceiling may hide a flue. When something turns up, we stop, photograph it and talk it through with you, and with the conservation officer if the consent requires it. The work carries on only when the way forward is agreed.
At the end of each working day the roof is closed up against the weather, and the house is left clean. Waste leaves with us, and one team stays on the job from first day to last, so you are not explaining the house to a new face every morning.
Inside the room
Consent covers what is done inside as well as out, so the lining of the opening counts. A splayed reveal, wider at the ceiling than at the roof, spreads light across an attic and looks natural in an old room. Deep window reveals elsewhere in the house are a useful guide to the proportions that will look right.
Finishes should suit the room. Lime plaster is often the right choice in an old building, because it lets the structure breathe, and the council may ask for it. Say at the survey what the walls are made of, so the reveal can be finished in a material that will sit happily beside them.
Building Regulations and the handover
Listed building consent does not replace Building Regulations. Cutting into the roof also has to satisfy Building Regulations on framing and heat loss, and we lodge the notification where one is due. Part L still applies, though a council may accept a different approach on a building where full compliance would harm its character.
When we finish, we walk you round and hand over the product information, the manufacturer's cover, our 10 year workmanship guarantee and the Building Control certificate where one applies. File them beside the consent letter, since both may be asked for at a sale.
For a figure, conservation rooflight cost explains how a quote is made up, and a free survey is the way to start. If your house is in a protected area but not listed, rooflights in conservation areas is the better guide.