
Skylights & Rooflights in South CaveLight for pantile roofs at the edge of the Wolds
We put roof windows, flat rooflights and lanterns into South Cave homes. Dust sheets go down first, the roof is closed in each evening, and you get your paperwork when we finish.
- From York
- 28 road miles, south-east
- Planning authority
- East Riding of Yorkshire Council
- Typical homes
- Brick and pantile cottages, village semis, 1960s and 1970s bungalows
Clay pantiles where the Wolds meet the Humber plain
South Cave sits where the Wolds drop towards the Humber plain, and its roofs show old and newer building side by side along the same streets.
Clay pantiles
Curved pantiles are a familiar sight on older South Cave buildings, and the flashing has to follow their waves rather than lie flat.
Bungalows with a back room
Single-storey homes with a flat-roofed kitchen or sun room behind are a natural home for flat rooflights and lanterns.
A council across the county line
Applications go to East Riding of Yorkshire Council, which keeps its own planning pages and its own officers, separate from York's.
Pantile cottage lofts, garden rooms and windowless halls
Roof windows go into lofts and rooms under the slope. Over a kitchen or garden room we fit flat rooflights or a lantern, and in a windowless bathroom or hall a sun tunnel does the job.
South Cave
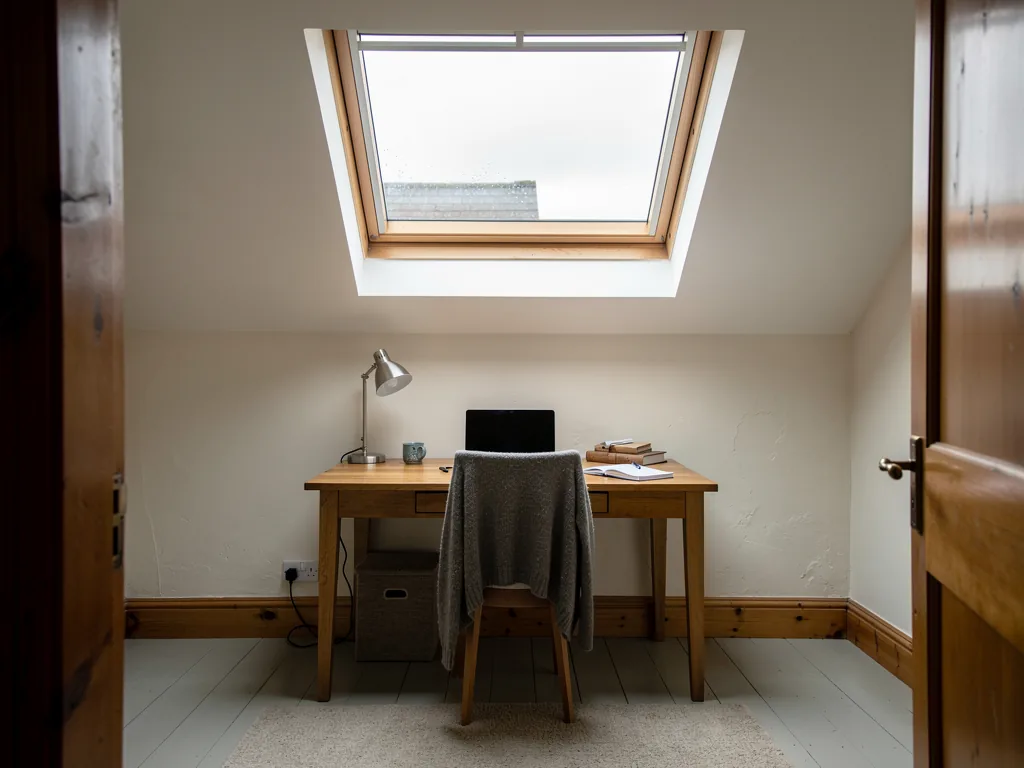
A roof window in a Wolds-edge pantile roof at South Cave
The houses, the roofs, the planning route and what happens on the day, for homes in and around South Cave.
The roofs
Pantiles, brick and the shape of a Wolds-edge village
A rooflight in South Cave begins with what is on the roof, because the covering decides the flashing, the labour and the look from the lane.
South Cave lies at the foot of the Yorkshire Wolds, a short way north of the Humber, about 28 road miles south-east of York. Brick and clay pantile are the local habit, and you see them on older cottages, outbuildings and farm conversions. Around those sit later houses: village semis, 1960s and 1970s bungalows and newer estate homes with concrete tiles. A single street can hold three or four roof types, and each one is dressed differently round a new opening.
That is why we look at the roof from outside before we talk about glass. Pantiles are curved and overlap in a way that flat tiles do not, so the flashing has to be made to follow them. A concrete interlocking tile wants a different kit. A flat roof has no tiles at all, only a membrane and an upstand.

Pantile roofs
Setting a roof window into clay pantiles
Pantiles are old, uneven and often brittle, so the work is slow and by hand.
The tiles round the opening come off one at a time and are stacked in the order they were laid. Rafters are trimmed and framed with new timber, and the window frame is wrapped in an insulation collar so it does not become a cold spot in the ceiling. Then the flashing goes on, shaped for profiled tiles, and the pantiles are laid back around it. A tile that has cracked is swapped for a matching one rather than forced back into place.
A window in the back slope of a cottage usually suits a loft room well, and the lane never sees it. Frame types, glazing and sizes are explained on our roof window installation page.
| Tiles round the opening | Lifted by hand, stacked in order, damaged ones matched |
|---|---|
| Frame | Timber trimmers between the rafters, insulation collar around it |
| Flashing | A kit shaped for profiled tiles, so water runs over the curves |
| Inside | Splayed lining, plastered and left ready for decorating |
Bungalows
Bungalows and the room at the back
Where a South Cave home is a single storey with a flat-roofed extension, the dark room is usually the one in the middle.
Many bungalows were built with a hall, a kitchen and bedrooms leading off a short corridor, then extended at the back with a dining room or sun room. The result is a plan where daylight pours in from the garden end and fades towards the front door. A roof lantern or a flat rooflight over the line of the old back wall carries that light further in.
A bungalow also has an advantage over a house, because the roof void is shallow and the ceiling sits close to the roof. That makes the opening simpler to form and the finished reveal shorter. Flat rooflights are covered on our flat roof rooflights page.
Ventilation is worth a thought as well. A kitchen under a fixed rooflight can feel stuffy in July, so some owners choose a unit that opens on a hinge, with a rain sensor that shuts it when the weather turns. That choice is easier made before the opening is cut than afterwards, because the cabling is run while the ceiling is open.
On a bungalow visit we check
- The height of the ceiling beneath the roof, and how deep the void is
- The direction of the joists, so the opening runs with them
- Whether the existing roof covering will take a new upstand cleanly
- Where daylight actually fades in the room, and at which end
Planning
Planning in the East Riding
South Cave is in the East Riding of Yorkshire, so planning questions go to a different council from York's.
The local planning authority here is East Riding of Yorkshire Council. The conditions that make a rooflight permitted development on an ordinary house are laid out in our guide to planning permission for skylights. Flats and maisonettes get none of those rights. A listed building needs listed building consent, and in a conservation area an Article 4 direction can take permitted development away from particular streets, so only the council can say for certain.
The village centre holds older buildings, and some may be listed or fall inside a designated area. Look up your address on the council's planning map before you set your heart on a front slope. Asking costs nothing, and it avoids an awkward surprise halfway through a job.
A pantile roof facing the lane is the one to ask the council about first, and the back slope is rarely the problem.
From a survey in South Cave
Lanterns
A lantern over a kitchen extension
A roof lantern is a bigger decision than a flat rooflight, in cost, in height and in how the finished room looks.
A lantern stands up from the flat roof on an insulated upstand, so it is a different size and height from a flat rooflight. Most rise more than 150mm above the roof, which means that on an existing roof an application or a council confirmation is often needed. If the lantern belongs to an extension still to be built, the council weighs it up together with the extension, which makes it the easier route for anyone already building.
Inside, a lantern pulls light from above into the middle of a kitchen-diner. Over a table it works well, because the light lands where people sit. More is on our roof lantern installation page.

How a lantern job unfolds
- CoverFloors and furniture sheeted, the room screened from the rest of the house.
- OpeningRoof opened, upstand built and insulated, the opening closed in dry each evening.
- LanternLifted into place, fixed and sealed to the upstand.
- FinishPlaster reveal, tidy-up, walk-through and paperwork.
Older units
Replacing a tired rooflight
Some older South Cave extensions carry a plastic dome or an early glazed unit that is now cracked, yellowed or leaking.
Look at it from below. A rooflight that has gone yellow, cloudy or stained is telling you something. The sealed glass may have failed, the frame may no longer shut tight, or the upstand may have let damp in. Taking out the entire rooflight and fitting a new one counts as a controlled fitting under Building Regulations, so we deal with the notification where it applies. Changing only the sealed glass inside a sound frame falls outside that rule.
Where only the glass has misted, replacing the unit alone is sometimes the sensible answer. Our misted and failed rooflights page shows how to tell the two cases apart, and at the visit you hear our honest view, even when the answer is the cheaper one.
| Misting between the panes | Often only the sealed unit, if the frame is sound |
|---|---|
| Cracked or yellowed plastic dome | The whole rooflight, since the dome is the frame |
| Stain on the ceiling by the frame | Frame and upstand both need looking at |
In your home
Care while we are in the house
You will be living in the home while the roof is open, so the way we work in your house is as important as the product we fit.
Before anything starts you receive a plan for each day, so you know which rooms we need and when. Dust sheets go down over floors and stairs, furniture is moved or covered, and a screen separates our work from the rest of the house. By evening the opening is closed in and dry. Rubbish leaves with us. The hidden work is photographed, and the pictures come with your handover, alongside the makers' warranties, our 10-year workmanship guarantee and any Building Control paperwork.
Handed to you at the end
- Product details and the makers' warranties
- Photographs of the trimmers, upstands and flashings
- Our 10-year workmanship guarantee
- Building Control certificates, if the job had to be notified
Next steps
Arranging a visit in South Cave
South Cave is about 28 road miles south-east of York, and nobody pays for the survey.
We measure the roof, study the room and talk through the planning route. A quote in writing follows, pricing each part separately. If your plans also take in a neighbouring village, we cover Elloughton, Market Weighton and Cherry Burton as well. Fill in the short form below to get things moving.
Pantile roofs are easiest to judge in dry weather, so if the day is wet we can still measure indoors and look at the roof from a ladder, then come back to check the covering closely before the quote is finalised. A tile that is cracked or loose near the planned opening is noted and priced on its own line, so you can see it separately.
Handy to have to hand
- A photograph of the roof taken from the garden
- Any plans or planning papers for earlier work
- A rough size for the window or rooflight you have in mind
- Notes on any damp, draught or glare in the room today
- The names of anyone else who will be at home on survey day
Rooflights on the Wolds edge, answered
Which team at the council deals with a rooflight query in South Cave?
East Riding of Yorkshire Council. South Cave lies in the East Riding, so a question about a conservation area, a listed building or a lantern goes to its planning officers. Tell us what you want and we will explain what to ask before you ring.
Can a roof window go into an old pantile roof without wrecking it?
Yes, with care. Pantiles are lifted by hand and stacked in order, the opening is framed, and a flashing kit made for profiled tiles carries water away over the curves. The tiles are relaid round the frame, and any cracked ones are swapped for a match.
Should a bungalow kitchen get a lantern or a flat rooflight?
It turns on the room. A lantern gives height and a glazed feature over a larger kitchen or family room, while a flat rooflight suits a utility room, hall or smaller space. Ceiling height and roof structure settle the matter, and we look at both when we visit.
Is South Cave too distant to get a survey booked?
South Cave is about 28 road miles south-east of York, at the outer edge of the area we serve. We charge nothing to survey, and the quote that follows lists each item separately.
Within easy reach: Elloughton and Gilberdyke
Villages close by that we also work in:
All 75 areas we coverTell us about your South Cave roof
Describe the room and the roof in a few lines. We will fix a time to survey your South Cave house, and a priced quote in writing follows.
- Free survey at a time that suits you
- A written quote and a plan for each day
- 10-year workmanship guarantee
Prefer a message? WhatsApp us on 07880 284133