The short answer
A single roof window on a pitched roof is commonly a one or two day job. A flat rooflight takes a little longer because the upstand and membrane are built first, and a roof lantern longer again. The roof, the size of the opening and the finishing inside set the time, and we give you the days in writing before work starts.
The short version
Nobody can give an honest time for a skylight without knowing the roof. What we can say is how the jobs usually run. A roof window going into an existing pitched roof, replacing nothing and needing no structural change beyond the opening, is often finished in a day or two. A flat rooflight takes longer, and a roof lantern longer still. Each of those is a different job, so the days differ.
The rest of this page explains what the time is spent on, so that when you are given a number you can see where it comes from.
What takes the time on a pitched roof
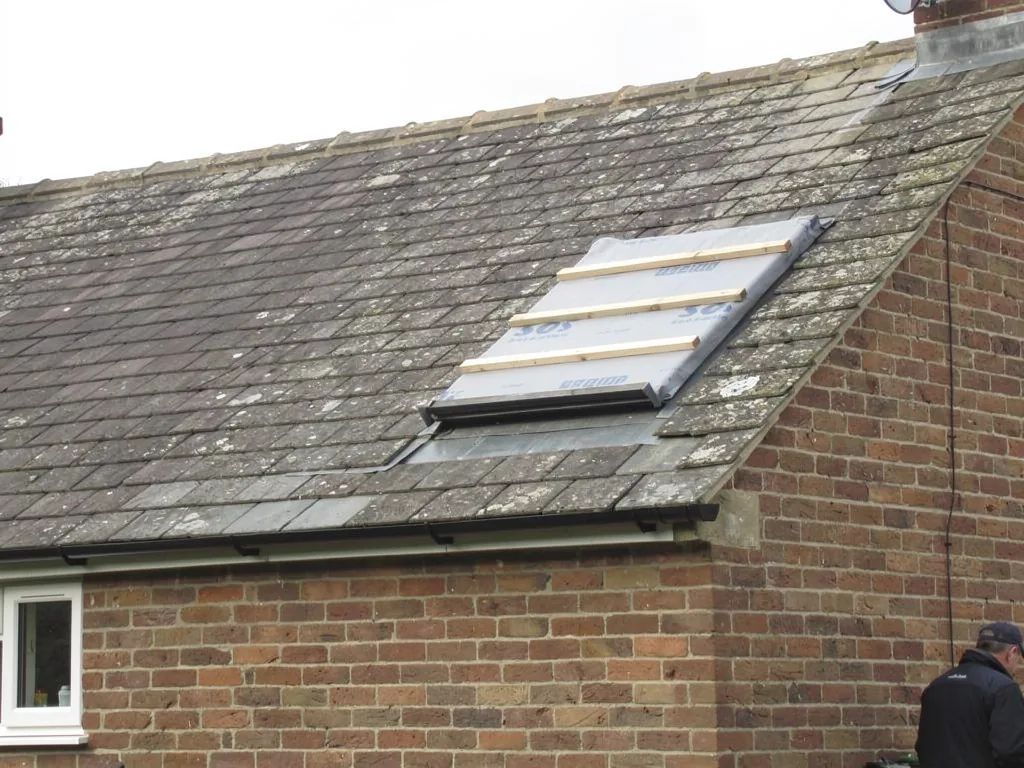
Fitting a roof window is not just lifting a frame into a hole. The tiles or slates are stripped back around the position, the rafters are cut and framed with trimmers, and the window is set into its frame with an insulation collar and a vapour control membrane. Flashings are then dressed into the roof covering around it. Only after all that does the inside get its lining and plaster.
| Pitched roof, one window | Usually a day or two on site |
|---|---|
| Pitched roof, several windows | Each added window adds time, though not a full repeat |
| Flat rooflight | An upstand is built and waterproofed before the glass goes on |
| Roof lantern | Needs a larger opening, a built upstand and often a crane or extra hands for lifting |
Flat roofs and lanterns
On a flat roof the rooflight sits on an insulated upstand, usually at least 150mm above the finished roof. The upstand is framed, insulated and covered with the roof membrane before the rooflight sits on it, and waterproofing has to be done in the right order. A lantern adds weight and size, so the opening is larger and the lift is more involved.
If you are comparing options, our page on types of rooflight and which roof each suits explains why these roofs need a different approach.
Things that add days
What can stretch a fit
- A roof covering that is brittle or hard to lift, such as old clay pantiles or thick stone slates
- A bigger opening, because a wider window means cutting more rafters
- Access, where a scaffold tower or a long carry is needed
- Plastering and decorating inside, which need time to dry
- Bad weather that stops work on the roof for the day
None of these is a surprise if the survey is done properly. We look at the covering, the rafters from the loft, and how the team will reach the roof, and we write those findings into the quote.
How a day is organised in your home
A typical shape for a roof window fit
- ProtectFloors and stairs are covered and the room is screened where possible.
- Open the roofThe covering comes off and the opening is framed with trimmers.
- Fit and flashThe window is set in and the flashings are dressed in.
- Make safeThe roof is weathertight before the team leaves, whatever the weather is doing.
- Finish insideThe lining is formed and the area is cleared of waste.
Before the team leaves each evening the opening is covered and sealed against rain, so a job that runs over several days never leaves you with an open roof overnight. It is also why we strip only as much covering as that day's work can close up again. A longer job is therefore a slower job, not a riskier one.
Inside the house
Time spent indoors is easy to underestimate. Forming the splayed reveal, taping and skimming it, and letting it dry before it is painted can take longer than the roof work itself on a small window.
The work you will notice most is not the roof. It is the ceiling or the sloping lining being cut and formed, then plastered and left to dry. Where paint or wallpaper is part of your plan, allow for that to follow once the plaster is ready. We tell you at the survey which parts we do and which dry-time you should plan around.
Older houses and surprises
Many Victorian terraces and 1930s semis in York have roof timbers that are not quite where a drawing would put them. Rafters may be at uneven spacing, a purlin may sit exactly where you wanted the window, and old lath and plaster ceilings behave differently from plasterboard. These things are found when the loft is inspected at the survey, and where something affects the days it is written into the plan. If something unexpected appears once the roof is open, we explain what it is, what it changes and what it means for the schedule before carrying on.
Building Control and paperwork
Cutting a fresh opening in a roof falls under Building Regulations, because it changes how the roof is held up and how much heat escapes through it. Our team puts in the notification, and it runs alongside the fit rather than adding days to your wait. The detail is on the page about when a skylight needs Building Regulations approval, and the guide to skylight planning permission and Building Regulations says about the rest.
Getting a number for your roof
The free survey is where the time is worked out. After it you receive the quote in writing, every cost itemised separately, plus a plan for each day of the fit. Ask us about anything that could move the dates, such as the lead time on a made-to-measure lantern, since ordering the product is often the longest wait of all. If you want to see how the job sits with the cost, the page on what a skylight costs to fit in York covers that. For an answer on mess, see how messy fitting a skylight is, and for the wider overview go back to the Prestige Skylights York home page.
Want to know how many days your own roof would take? The free survey ends with a written plan for the fit.
Get a free quote