People often start with the product, asking whether they want a lantern or a roof window, when the better place to start is the roof. A pitched slate roof, a flat rubber one and a stone-flagged cottage roof each point towards a different kind of rooflight. Choosing against the roof saves a good deal of second-guessing.
Roof windows, flat rooflights, lanterns, sun tunnels and fixed glazing each suit different roofs and different houses. It is written for York and the villages around it, where Victorian terraces, 1930s semis, post-war bungalows and new kitchen extensions all turn up on the same streets. Our skylight and rooflight hub links to the detail on each.
Start with the roof, not the product
Roofs fall into two broad groups. Pitched roofs slope, and are covered in slate, clay tile, concrete tile or pantile. Flat roofs are nearly level, and are covered in rubber, fibreglass or felt. The kinds of rooflight that fit each group are different, because a pitched roof needs a window that sits in the slope and a flat roof needs one that sits on a raised kerb.
Then comes the room. A loft that will be slept in needs a window that opens and can be reached. A dark landing may only need light. A kitchen extension may want a view of the sky and a lot of glass. Matching roof, room and house gives a short list almost at once.
| Pitched roof, room in the roof | Roof window, centre-pivot or top-hung |
|---|---|
| Pitched roof, period character | Conservation rooflight |
| Flat roof, wide room | Roof lantern |
| Flat roof, simple daylight | Flat glass rooflight |
| Dark space far from any roof | Sun tunnel |
| Paved or terraced area above a room | Walk-on rooflight |
Roof windows for pitched roofs
A roof window sits in the plane of the slope, with a flashing kit that dresses it into the slates or tiles. It is the standard answer for loft rooms, because it lights the room, opens for air and, on a bungalow or chalet bungalow, can serve as an escape route. VELUX is the best known maker, though it is not the only one.
There are two main opening styles. A centre-pivot window turns on a bar across the middle and gives a good view out when you are standing. A top-hung window opens outward from the top, which suits positions where you want more headroom at the sill. The top-hung or centre-pivot guide compares them, and our roof window installation page covers the fit.
For means of escape, a window only counts on storeys within 4.5m of the ground. Take a two-storey house with a new loft room: the escape route there has to be a protected stair, and a roof window cannot stand in for it. A bungalow or chalet bungalow is different, because its rooms in the roof are low enough for a roof window to serve.
Conservation rooflights
A conservation rooflight is a slim metal-framed window that sits low in a pitched roof, usually with a single central bar and a flat profile. It looks less like a modern window and more like the roof lights found on old barns and outbuildings. That makes it a sensible choice for stone cottages, pantile roofs and streets where the council has asked for a restrained look.
A conservation area does not stop rooflights on houses, because permitted development still applies. On some streets, though, an Article 4 direction takes that right away, so ask the council to confirm. Listed buildings need listed building consent. Our conservation rooflights page and the guide to rooflights in conservation areas have the detail.
Flat rooflights for flat roofs
A flat rooflight is a glazed unit set on an upstand over a flat roof. The upstand lifts it clear of standing water and carries the insulation, and it is usually at least 150mm above the finished roof. The glass can be fixed, or an electric or hinged opener can be added for ventilation.
Flat rooflights suit rear extensions, bungalow additions and the back-addition kitchens of terraced houses. They are made in many sizes, from a square over a utility room to a run of several panes over a long kitchen. Because most flat rooflights sit within 150mm of the roof plane or only just above it, planning is usually simpler than for a lantern. The flat roof rooflights page covers sizes and the detail of the upstand.
Roof lanterns
A lantern is a raised glass roof with sloping sides, sitting on a kerb over an extension. It brings light in from several directions and gives the room a high, open centre. It suits kitchen-diners, orangeries and wider rooms where a flat pane would feel low.
Lanterns come in aluminium or uPVC, in a range of shapes from a simple pyramid to a long ridged form. Most rise more than 150mm above the roof plane, so on an existing roof they often need a planning application or a council confirmation. A lantern in a new extension is assessed with the extension. Our roof lantern installation page and the guide to aluminium or uPVC lanterns help with the choice.

Sun tunnels
A sun tunnel is a narrow tube with a small dome on the roof and a diffuser in the ceiling. It carries daylight down from the roof to a space that has no window and no wall to the outside, such as a bathroom in the middle of the house, a landing or a hallway.
It will not give a view or let in air, and it lights a room more softly than a window. What it offers is daylight where no larger opening is possible, without cutting a large hole in the roof. Rigid tubes carry more light, while flexible ones can bend round obstacles. The sun tunnel or roof window guide helps when you are weighing the two.
Walk-on rooflights
A walk-on rooflight is a structural glass panel set flush into a floor, paved area or terrace so that people can stand on it and light passes down to the room below. It suits basement kitchens, light wells and roof terraces.
It is a more specialised product, with thick laminated glass, an anti-slip surface and a load rating chosen for how the area will be used. That makes it a different choice from the other types here. Our walk-on rooflights page explains the loading and the finishes.
Fixed or opening
Whatever the type, you may be asked whether the rooflight should open. Opening units let warm, damp air out of kitchens and bathrooms and cool a loft in summer. They also add a mechanism, a seal and, if electric, a motor and controls.
In a loft bedroom, an opening window is the sensible choice. In a stairwell or a landing the glass may be out of reach, so an electric or remote opener makes sense. Where ventilation is not the point, fixed glass is simpler. Our electric opening rooflights page covers the controls.
Which houses suit which type
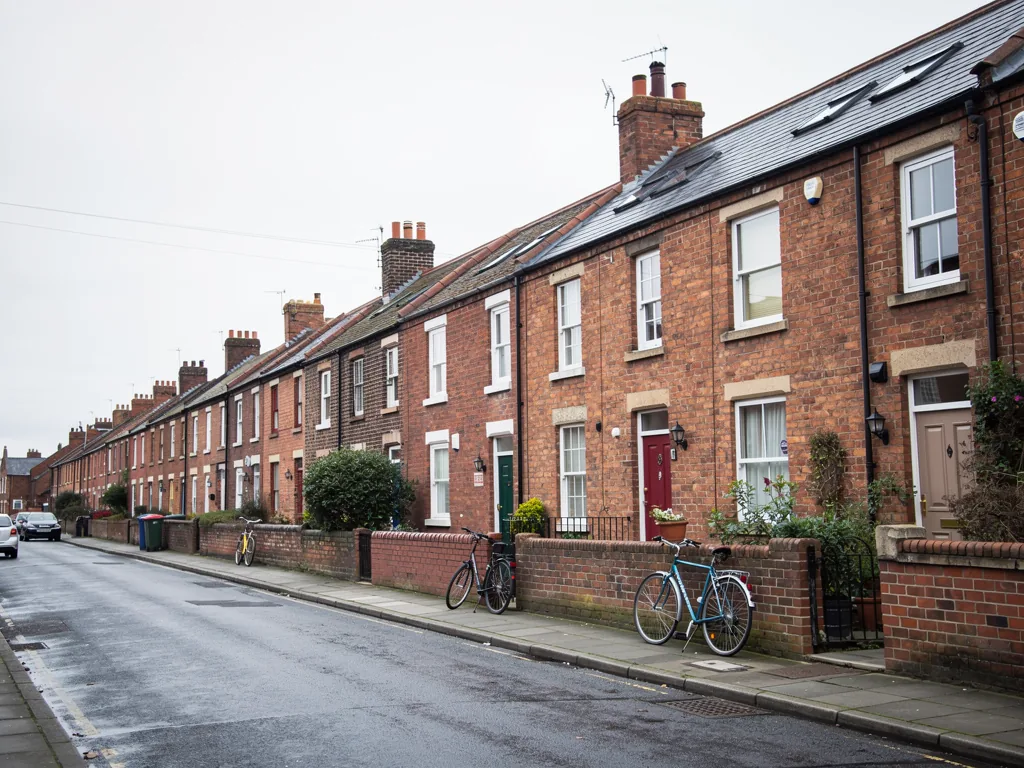
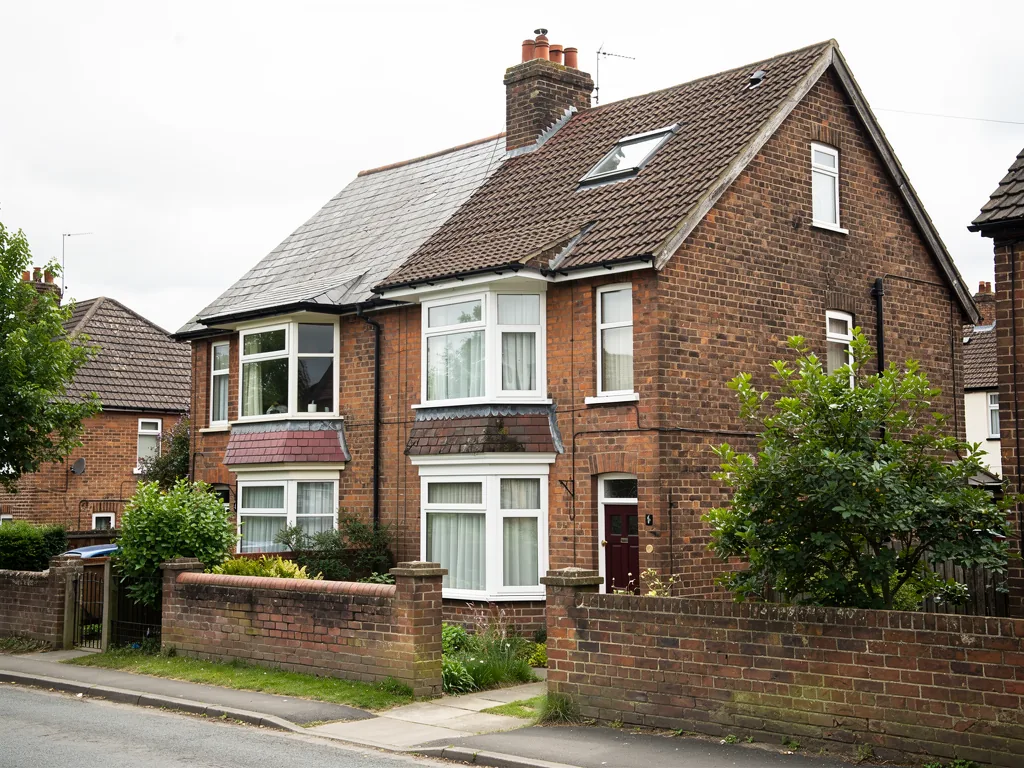
York's streets show the range well. A Victorian or Edwardian terrace usually has a pitched slate roof at the front and a lower back addition behind, so it often ends up with a roof window in the main slope and a flat rooflight over the kitchen. A 1930s semi, with its hipped tiled roof, takes roof windows for a loft conversion more easily than a dormer, and the loft often has room for two in a row.
Post-war bungalows and chalet bungalows tend to have a low pitch and a flat-roofed extension, so a lantern, a flat rooflight and a roof window can all end up on the same house. In the pantile villages and market towns, a conservation rooflight keeps the roofline calm. Newer estate houses have simple tiled roofs, and a sun tunnel or a small roof window is often the tidiest way to light a landing.
Mixing types on one roof
Different rooflights can sit together if they are chosen deliberately. A roof window on the main slope and a flat rooflight on the extension are separate jobs, with separate flashings and separate upstands, but they should look as though one person chose them. Matching the frame colour does most of the work.
Keep alignment in mind as well. Two roof windows set in a line, level with each other and the same size, look intended. Staggered ones rarely do. We lay out the positions at the survey, from inside and outside, so you see where each one will land before anything is ordered.
Shading, cleaning and keeping it comfortable
Every rooflight lets in more light and more heat than a wall window of the same size, so shading is part of the choice. A pleated or blackout blind fitted to the window handles bedrooms, and solar control glass helps a south-facing kitchen without any blind at all. Some flat rooflights take external screens.
Cleaning is easier than people expect. Roof windows can be wiped from inside when they pivot, and a long-reach brush handles low-pitched and flat glass from the ground or a ladder. If trees stand close by, expect to clean the glass more often through autumn. We mention reach and access at the survey so you know what you are taking on. A rooflight in a high stairwell, for example, may be better with a fixed pane and a simple cleaning routine than with an opener you cannot reach.
Glass, heat and noise
Choosing the glass is as big a decision as choosing the type. Under Part L 2021, roof windows in existing homes take a U-value of 1.4 W/m²K or Window Energy Rating Band B, and rooflights take 2.2 W/m²K. A good unit will beat those figures. Our own choice is laminated glass on the inside pane, for safety overhead, although Part K does not ask for it.
Solar control coatings reduce heat build-up in south and west-facing rooms. Triple glazing is warmer and quieter in rain. The energy efficient rooflights page has more, and the guide to rooflight U-values explains what the numbers mean.
Rules, cost and the next step
Cutting a new opening brings Building Regulations approval for the structure and thermal performance, and swapping a whole rooflight is notifiable. Rooflights on houses are usually permitted development when they project no more than 150mm from the roof plane and stay below the top of the roof. A side-slope unit has frosted, fixed glass unless the opening part is over 1.7m from the floor. Flats and maisonettes need planning permission.
Our skylight planning permission page sets that out in full, and the skylight cost guide explains how a quote is built. If your skylight is old and you are choosing again, see replacing an old skylight as well.
The survey is free. We look at the roof, the room and the house together, and the written quote has one cost per line. Use the form below if you would like one.