Skylights & Rooflights in Cherry BurtonVillage homes, old and new, with the light they were missing
We fit rooflights and roof windows in Cherry Burton cottages, farmhouses, converted outbuildings and newer homes, with the house kept tidy from first day to last.
- From York
- 26 road miles, east
- Planning authority
- East Riding of Yorkshire Council
- Typical homes
- Pantile cottages, farmhouses, converted outbuildings and newer village homes
What a village roof asks for
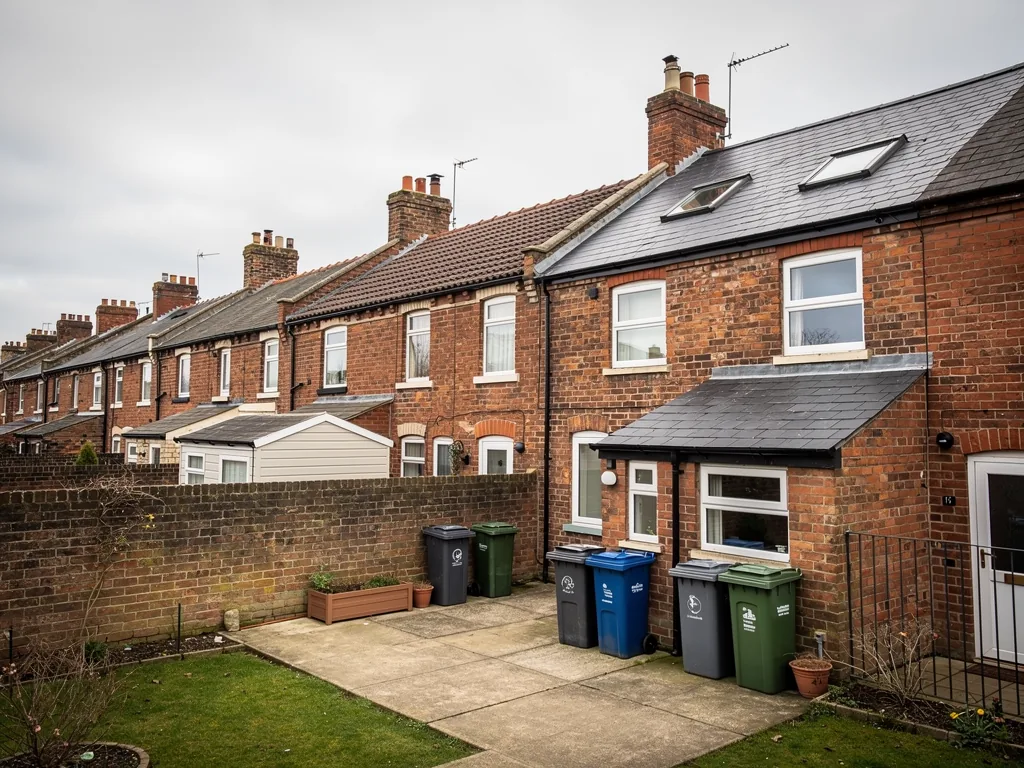
Cherry Burton is a village in the East Riding, and its homes range from long-established farm buildings to modern houses on infill plots.
Pantile and brick
Older village houses are often brick under pantiles, so a profiled flashing and careful tile relaying are the norm.
Outbuildings made into homes
Former farm buildings tend to have deep roofs and little glazing, a good setting for conservation-style rooflights.
Longer rear extensions
Village plots are often generous, and a rear extension can be big enough to need more than one rooflight.
What we do in Cherry Burton
Roof windows in lofts, slim rooflights for older roofs, flat rooflights and lanterns on extensions, and sun tunnels for rooms without windows.
Cherry Burton
Rooflights in Cherry Burton houses
Old roofs, village planning and a careful fit, set out for Cherry Burton homeowners.
The village
Homes on a village scale
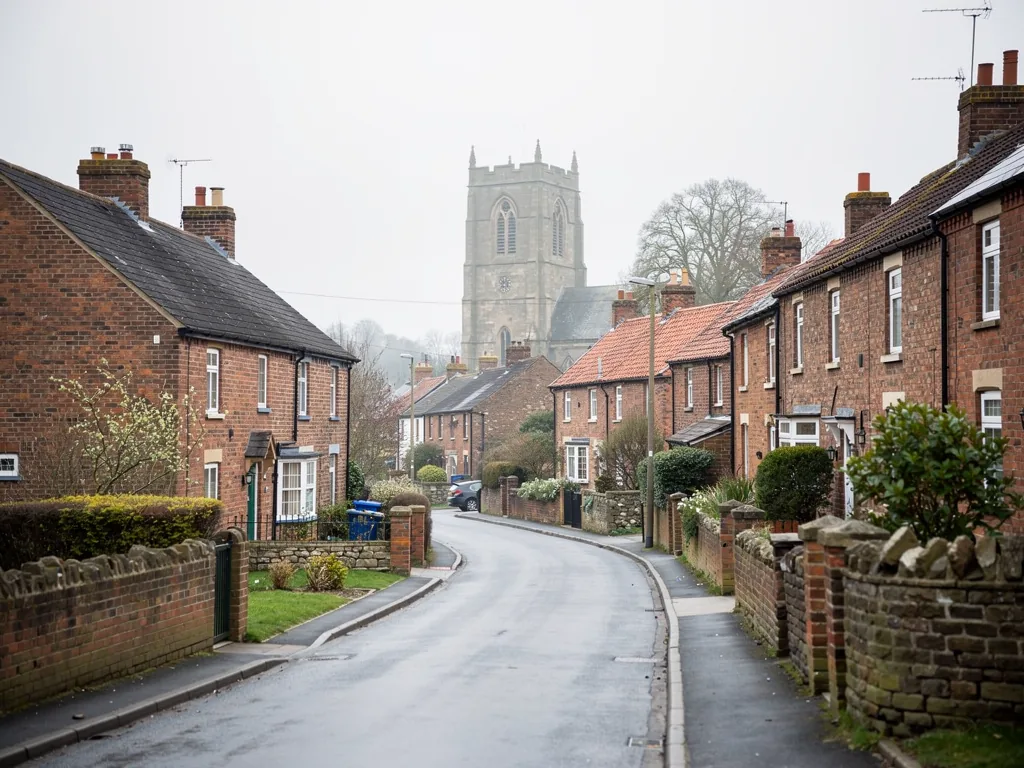
Cherry Burton is about 26.3 road miles east of York, and the work here is different from a town terrace: more space, older buildings and fewer neighbours.
The village has long-standing brick houses and cottages, some farmhouses, and outbuildings that have been turned into homes. Newer houses fill the gaps between them. Plots are often generous, and a rear extension or an outbuilding conversion can be quite large, with a long roof and a deep room beneath it.
Large rooms under deep roofs are the ones that most need daylight, and they are where we usually start the conversation.
| Brick and pantile cottage | A small roof window on the rear slope |
|---|---|
| Farmhouse with a big loft | Two or three roof windows, evenly spaced |
| Converted outbuilding | A slim conservation-style rooflight |
| Large rear extension | A row of flat rooflights or a lantern |
Old roofs
Cottage roofs and what sits beneath the tiles
An older roof hides its history, and we expect to find some of it when we open it.
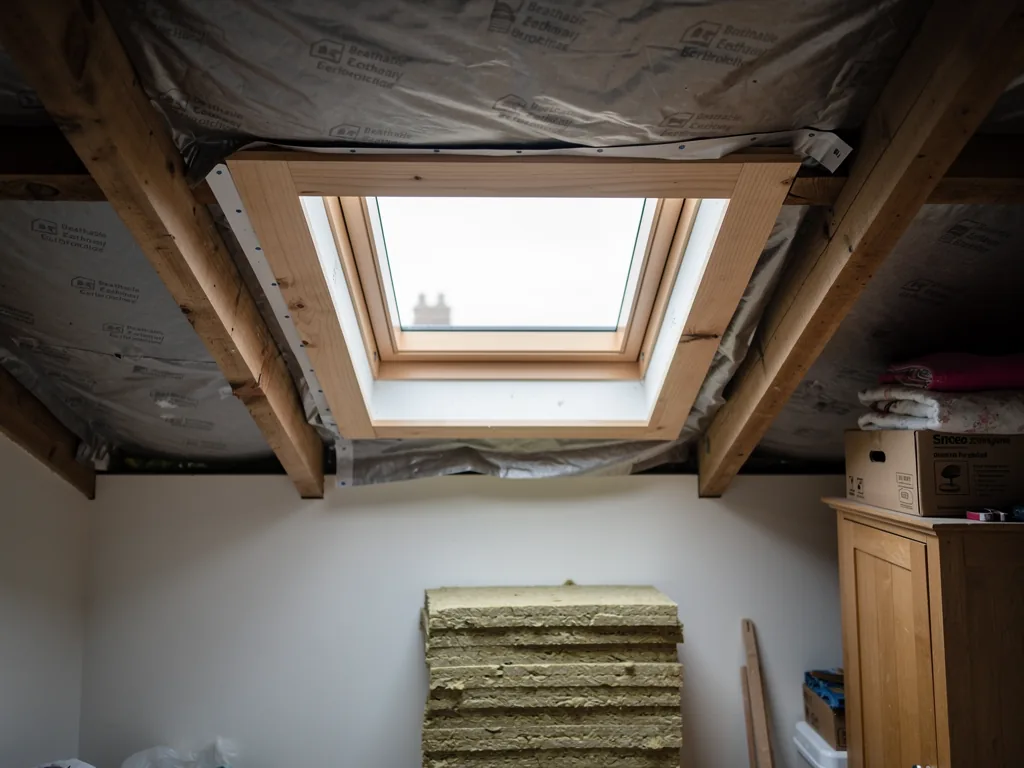
Behind the pantiles of a village cottage there may be hand-cut rafters that are not quite regular, laths in place of modern battens, and perhaps a ceiling of lath and plaster below. None of that is a problem, but it changes how we cut. We support the structure before we open it, trim the rafters properly and take care that the plaster below is not cracked by the work.
If you would like a window that sits low and looks right, our conservation rooflights are designed for this, with a slim frame and a single pane that lies close to the tiles.
Insulation is the other surprise. Older roofs may have none at all, a thin layer between the rafters, or a mixture added over several decades. Where a new opening is cut, we bring the insulation up to a sensible standard around the frame, so the finished window does not become a cold patch in an otherwise warm room. We photograph what we find and what we fit.
Look at the roof from the garden as well, since a new window will show from there. A pantile roof seen from a lawn is a pleasant thing, and a window placed carelessly can spoil the pattern. We line the new frame up with the courses and with the existing chimney or ridge where that is possible, so it looks as though it has always belonged there.
Pantiles also curve, so the flashing around a window has to follow the profile of the tile rather than sit on it flat. We check how the tiles run and where they overlap at the survey, so that the frame is set at the right height and the new opening does not channel rain to the wrong place.
In an older cottage the roof tells us how to cut it, and the ceiling tells us how slowly.
From a survey in Cherry Burton
Permission
Planning, East Riding of Yorkshire Council and village houses
For Cherry Burton the planning authority is East Riding of Yorkshire Council, and most answers come from the paperwork history of your own house.
On an ordinary house, a rooflight tends to fall inside permitted development so long as it keeps to the limits explained on the skylight planning permission page. A flat needs a full application. A listed farmhouse or cottage needs its own consent before the roof is touched.
Village houses have particular histories. An outbuilding converted into a home may have had permitted development removed as a condition of the original permission. A farmhouse may be listed. A newer house on an infill plot may carry conditions on roof alterations. Your decision notice is the first thing to look at, and the council can fill in the rest.
Papers worth finding first
- The planning decision notice for any conversion
- Any listing details for the building
- Previous Building Regulations certificates
- Any notes from a previous survey
Conversions
Outbuildings that became homes
A converted barn or stable block often has the best roof in the village and the poorest light.
Old farm buildings were built to shelter animals and store crops, not to let in the sun. When they become homes the walls get a few windows, and the roof, which is huge, stays solid. A set of rooflights on the slope facing the garden changes the character of the room. Flat-pane conservation rooflights suit the look. Larger roof windows suit a first-floor bedroom.
The depth of the roof build-up in a conversion can be considerable, with insulation, battens and lining, so the splay, the lining and the upstand all take care. Our roof window installation page describes how the pieces fit together.
Condensation deserves a word here. A converted building that is closed up and heated for the first time in its life can show damp in the roof space if it cannot breathe. We check that the ventilation route in the roof is not blocked by the new frame and lining, and where a window cuts across a ventilated cavity we keep the airflow going round it.
Rooflights in a converted outbuilding
- SurveyRoof build-up and rafter positions checked from inside.
- ProtectFloors covered, furniture moved and the work area screened.
- Cut and fitRafters trimmed, rooflights set and flashed.
- LineInsulation completed, reveals finished, site cleared.
Extensions
Light in a long rear room
A rear extension on a village plot can be deep, and the middle of it is where the daylight runs out.
A row of flat rooflights, or a single lantern, brings light down into that middle. A lantern is a feature and it is seen from the garden, so its proportions matter. It sits on a deep insulated upstand that lifts it clear of the roof surface. A lantern stands taller than most rooflights, which is why one added to an existing roof is worth raising with the council, whereas one designed into a new extension is looked at along with the extension.
In a room with large glass doors, opening rooflights help, because they let hot air leave at the top. Our page on electric opening rooflights goes through the options.
- Flat rooflights for an even spread of light
- A lantern where you want a feature
- Opening units for warm rooms with big glazed doors
| Long, narrow room | Two or three flat rooflights in a line |
|---|---|
| Wide kitchen-diner | One lantern over the dining end |
| Room facing south | Solar control glass and an opening unit |
The work
What the fit is like
We arrive with a plan, and we finish the day with a roof that does not leak.
The fit follows a written plan for each day, so you know what is happening in which room. Covers go over the floors, the stairs and the furniture, and a screen closes off the work area where it can. When we stop in the evening, the roof is sealed up whatever the weather has been doing. A single team carries the job through and takes the waste away.
You are given photographs of the hidden work at handover, together with the product details, the makers' warranties, the 10-year workmanship guarantee and, where the work was notifiable, the Building Control paperwork. We arrange that notification ourselves.
At handover you receive
- A walk-through of the new rooflight
- Photographs of the hidden work
- Makers' warranties and product details
- Building Control paperwork where required
Practicalities
Getting to the roof, and keeping the garden intact
Village plots are rarely tight, but they are often planted, and we think about where the ladders and scaffold stand before we arrive.
Many village houses sit in a decent garden with gravel drives, established borders and sometimes a pond or a greenhouse close to the walls. A scaffold tower or access platform needs firm, level ground, and the delivery of glass needs a clear path from the vehicle. We look at both at the visit and tell you what we will need, so you can decide whether a shrub needs tying back or a car needs moving.
Where the building is a conversion with high eaves, a tower or scaffold is likely to be the safe way up, and we will say so in the quote rather than adding it later. Glass for a lantern is lifted by hand and by tower, section by section, not swung over the garden.
Things that help on the day
- A clear path from the drive to the side of the house
- Vehicles moved away from the working side
- Plant pots and garden furniture shifted from beneath the roof
- A note of where outdoor taps and electrics are
Booking
Booking a visit to your Cherry Burton house
The survey is free and the quote that follows is written down.
We drive out, study the roof from the garden and from the loft hatch, and take our measurements in the room itself. After that we explain what we would put in and why, and the figures come in writing with each cost listed apart.
Neighbouring villages and towns are covered too, among them Market Weighton, South Cave and Elloughton. To start, use the form below.
| Cost | Free |
|---|---|
| Outcome | A written quote, each cost on its own line |
| Plan | A plan for each day of the fit |
Cherry Burton homeowners ask
Does a converted outbuilding follow the same rules as a house?
That depends on how it was granted permission. A conversion to a dwelling may carry its own conditions, and some remove permitted development. Check your decision notice, or ask East Riding of Yorkshire Council, before ordering a rooflight.
Which side of a farmhouse roof should the glass go on?
Usually the slope that faces the garden or the yard rather than the lane. It keeps the village view of the house unchanged, and it tends to be the slope with the better light and the easier access.
Will a new rooflight look out of place on an older village house?
A slim conservation-style frame sits low in the roof, so it reads as a small break in the pantiles rather than a window. Placed on the rear slope, away from the road, it is barely noticed from outside. We show you the position on the roof before anything is cut.
Is Cherry Burton too far out for a survey?
Cherry Burton is about 26.3 road miles east of York, which is inside our 30-mile area. The visit is free, and we plan the day so it runs smoothly.
Tell us about your Cherry Burton house
Write a few lines about the roof and the room. We will arrange a free visit to your Cherry Burton house, then put our figures on paper for you.
- Free survey at a time that suits you
- A written quote and a plan for each day
- 10-year workmanship guarantee
Prefer a message? WhatsApp us on 07880 284133