Skylights & Rooflights in KillinghallVillage homes along the Ripon road, lit from above
Killinghall bedrooms, halls and extensions can gain daylight from roof windows and rooflights that we fit, with the house protected throughout.
- From York
- 23 road miles, west
- Planning authority
- North Yorkshire Council
- Typical homes
- Older village cottages, post-war semis and newer estate houses

Old cottages and newer estates on the Ripon road
Killinghall is a village between Harrogate and Ripon, and its housing is a blend of older cottages and a good deal of later building.
Older cottages
Low eaves and small rooms mean a single compact roof window can make a big difference to a bedroom.
Later semis and bungalows
Post-war houses often have shallow, tiled roofs and plenty of scope for a loft room or a lit back extension.
Newer estates
Recent houses come with modern roof construction, so openings are straightforward once the manufacturer's details are checked.
Which rooflight suits which room in a Killinghall house
A bedroom or loft suits a roof window. A back extension suits a flat rooflight or lantern. A dark hall or landing is a job for a sun tunnel.
Killinghall
Cottage to cul-de-sac: rooflights in Killinghall
A local read on the houses, the council that decides planning, and what the work involves in this North Yorkshire village.
The village
Killinghall's homes, from cottage to cul-de-sac
Killinghall lies on the Ripon road north of Harrogate, and the age of a house here tells you most of what you need to know about its roof.
The village has older cottages and farm-type buildings near its original core, with later houses built out from them. Through the twentieth century came semis and bungalows, and more recent years have added newer estate housing. A walk through the village crosses all of those, and each brings a different loft, a different covering and a different reason to want more daylight.
Because the stock is so mixed, there is no single Killinghall answer. What we do is read the roof in front of us and recommend the product that suits it.
It is worth walking round the outside of the house with a tape measure before we visit. Note the width of the room you want lit and the height of the ceiling, and mention any fixed furniture or built-in storage. With those details to hand, we can talk about glass sizes at the survey rather than guessing.
| Older cottage | A compact roof window on the rear slope |
|---|---|
| Post-war semi | A pair of windows for a loft bedroom |
| Bungalow | A sun tunnel for a gloomy hall, and a lantern at the back |
| Newer estate house | A roof window checked against the truss layout |
Planning
The planning position under North Yorkshire Council
Planning in Killinghall falls to North Yorkshire Council, and the rules on a rooflight are kind to most houses.
A rooflight on an ordinary house usually counts as permitted development, provided it keeps to the conditions explained in our skylight planning permission guide. A flat is a different case and needs an application. A listed house needs consent before anything on the roof is touched.
In a village like Killinghall the question that comes up most is about the older cottages. If yours is old, find out whether it is listed before you plan a window, because the listing covers the whole building including its roof. The council holds the answer, and a short check at the start saves a long delay later.
On a village cottage, find out whether it is listed before you fall in love with a particular window.
From a survey in Killinghall
Bungalows
Bungalows and the dark middle of the plan
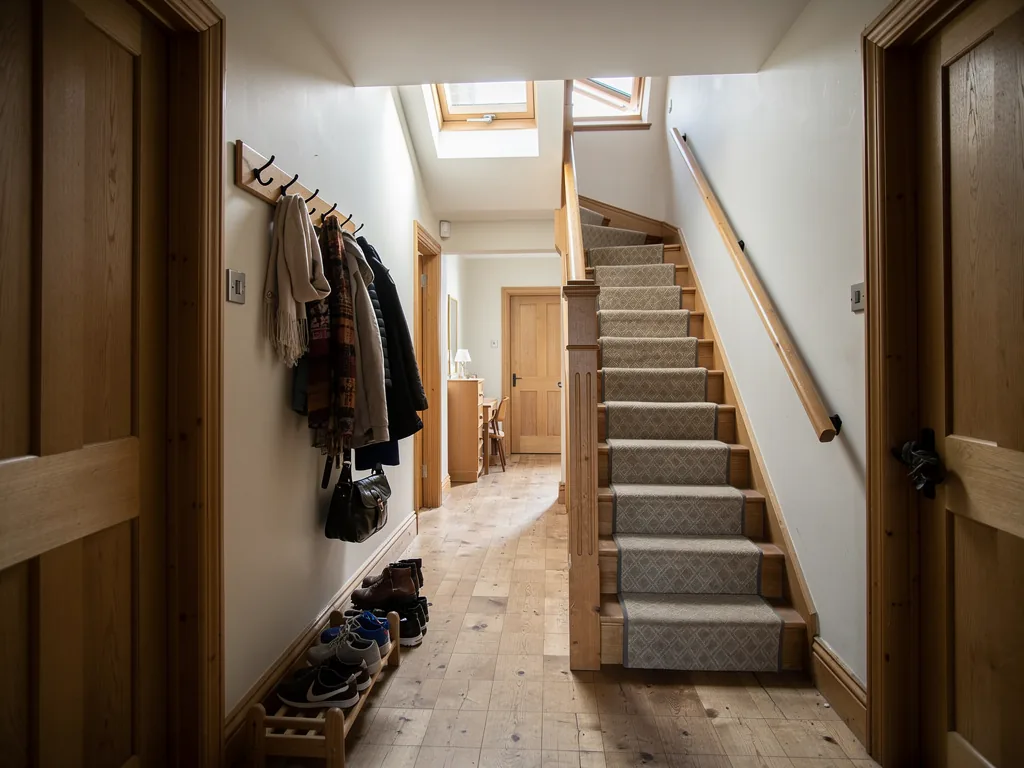
A bungalow spreads out rather than up, which leaves hallways and inner rooms a long way from any window.
Bungalows are common in villages like this one, and their layout often has a central hall with doors off it. Without a window of its own, that hall relies on whatever light spills through open doors. A sun tunnel is a neat answer: a little dome outside, a mirrored tube running through the loft, and a round diffuser flush with the ceiling.
Where the roof space is used, or the bungalow has been converted into a chalet-style home, a roof window serves rooms in the roof. Within the permitted height, it can also serve as the escape route that Approved Document B calls for. Our sun tunnel installation page covers how the tubes are routed.
Roofs
Low pitches and what they allow
Not every roof is steep, and the pitch decides which products can go on it.
Many post-war houses were built with shallow tiled roofs. Roof windows are made to work down to a minimum pitch, and below that a different product is needed, such as a flat rooflight on an upstand or a window designed for low slopes. We measure the angle with a level at the survey instead of guessing from the ground.
Pitch also affects how water runs off round the frame, and how easy it is to reach the glass for cleaning. A steeper slope sheds water and leaves less to clean; a shallower one needs extra care with the flashing. On a low slope we also look at the covering above the window, because the water that arrives at the frame comes from that whole stretch of roof.
Questions the pitch answers
- Which roof window sizes are available for the slope
- Whether a flat rooflight or a pitched product is the better fit
- How the flashing needs to be dressed at the top and sides
- How the glass will be reached for cleaning later
Extensions
Opening up the back of a Killinghall house
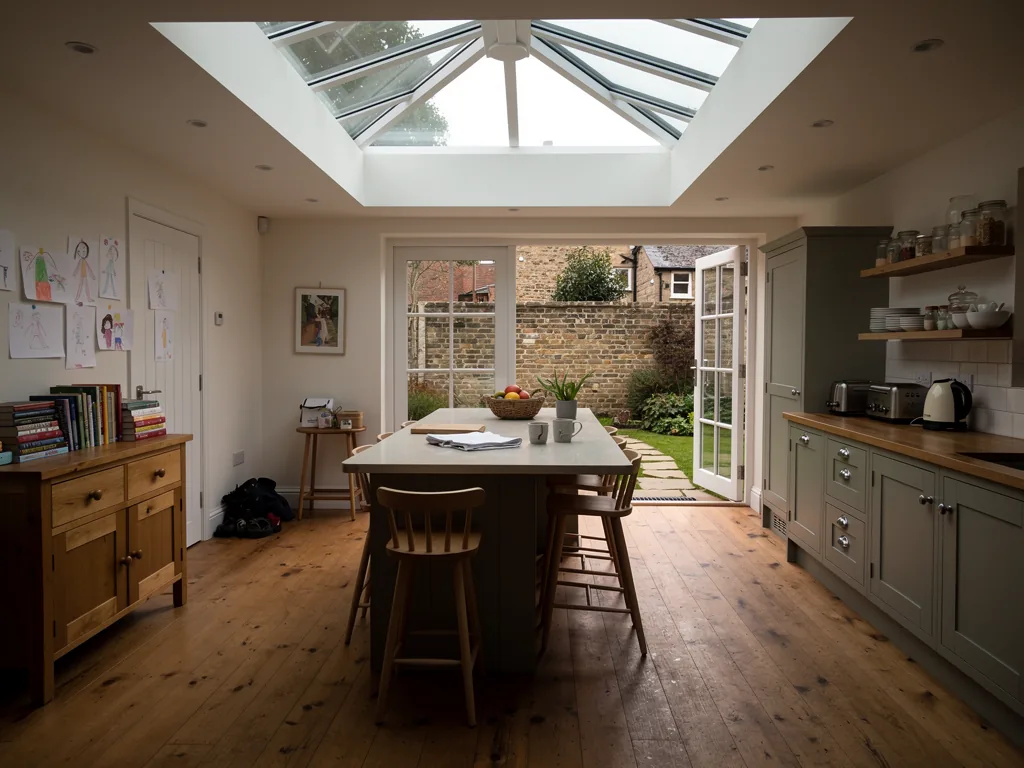
A lantern or flat rooflight over a rear extension is how many village houses gain a kitchen that does not rely on one window.
Extensions are a natural place for rooflights because the roof is usually flat and the structure is easy to adapt, especially while the extension is still being built. A lantern added during the build is assessed with the extension. Added afterwards to a roof already in place, it is likely to need an application or a council confirmation, since most lanterns stand taller than 150mm.
Flat rooflights stay lower, and many fall within permitted development. Which is right depends on the height of the ceiling and on how much of a feature you want it to be. The flat roof rooflights page sets out the options.
Whichever you choose, the ceiling inside needs finishing round the opening. A neat plastered reveal, angled to throw light into the room, makes a bigger difference than the glass itself. It is also the part that shows a rooflight was fitted by someone who cared, so we allow time for it, and leave the plaster ready to decorate once it has dried. In an extension that is already decorated, we mask and protect the finished walls before the opening is cut, and take the same care with the floor, so the new room is not marked by the work that improves it.
Cottages
Small rooms under low eaves
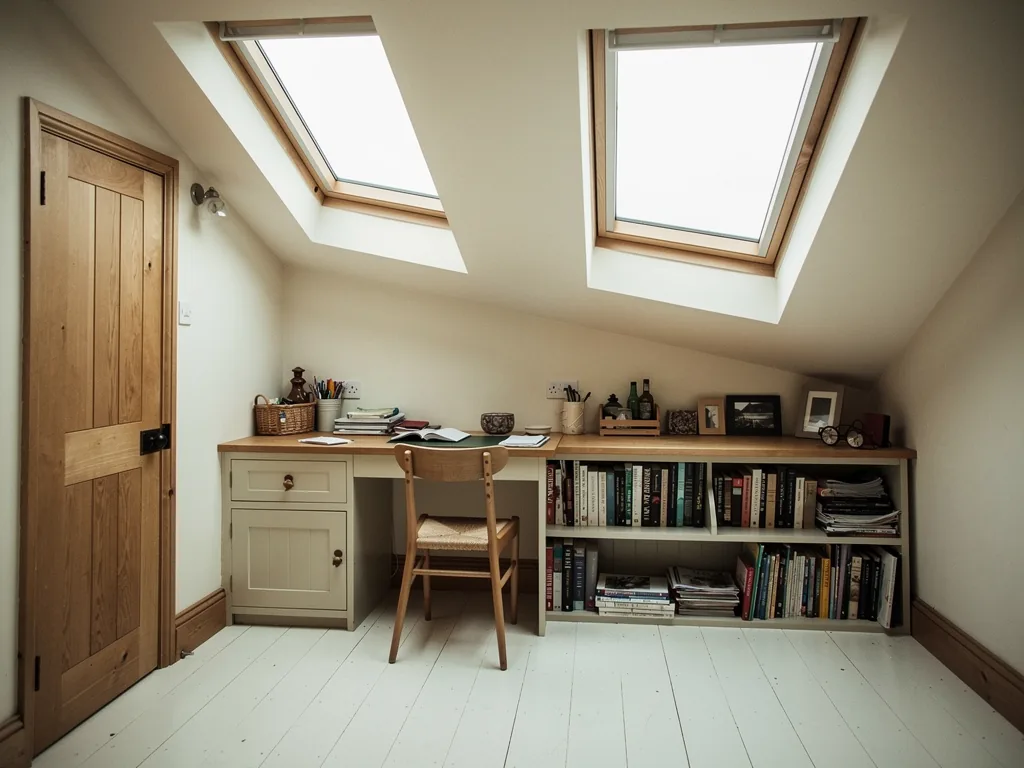
An older cottage bedroom can be dim and slightly cramped, and a single window in the slope often changes how it feels.
In an older house the upstairs rooms are often partly in the roof, with the ceiling following the slope. A compact roof window set high in that slope lights the room without taking wall space away from the bed or wardrobe. The sill height matters here: set it so you can see out when seated, and it becomes a pleasant place to look from as well as a source of light.
Old roofs also hide surprises. Timbers may not sit at regular spacing, and a rafter may be thinner than you would expect. We check the structure from the loft before we agree a position, and if the opening needs extra support we say so in the quote, so the cost does not appear halfway through.
Insulation is the other thing an old roof tends to lack. Where the lining is thin or missing, the new window is an opportunity to improve the slope around it, because the opening is exposed anyway. We fit the insulation collar supplied with the window and fill the gaps between it and the rafters, so the new glass does not become the coldest part of the room. Ask us at the survey how thick the existing insulation is, and we will measure it with you in the loft, so the decision rests on what is actually there and not on a guess.
| Seated view wanted | Lower sill, top-hung opening |
|---|---|
| Bed under the slope | Higher window with a blind in side channels |
| Irregular rafters | Narrow frame, extra trimmer |
The fitting
How we protect a village home during the work
Smaller houses have less room to hide a mess, so protection comes first.
The hall, stairs and any room we pass through are covered before the first tool comes out, and we put up a screen round the working space wherever it will fit. Furniture under the opening is moved or covered. Rubbish leaves with us, and one crew stays on until the end.
The hidden work is done with care: new trimmers, insulation round the frame and the membrane that keeps moisture out of the roof structure. We photograph it before the lining closes it in, and give you the photographs at handover.
A bungalow sun tunnel, step by step
- ProtectHall floor covered, loft access cleared.
- PositionDome location marked from inside, so the tube runs straight.
- InstallRoof opened, flashing and dome fitted, tube run through the loft.
- FinishDiffuser fitted, loft tidied, everything swept up.
Getting started
Arranging a survey in Killinghall
Killinghall is about 23.3 road miles west of York, and we do not charge for the survey. If you can, leave the loft hatch clear and tell us roughly when the roof was last re-covered, because that tells us what we are likely to find under the slates or tiles before we have even arrived.
After the visit you will receive a quote in writing with every cost itemised, plus a plan for each day of the fit. If Building Control must be told about the work, we handle that and pass the paperwork on at handover, with the product details, the makers' warranties and our 10-year workmanship guarantee.
Anyone comparing options will find our team also at work in Harrogate, Knaresborough and Ripon. The form below is the simplest route, or you can use WhatsApp.
Useful to have ready for the survey
- Which room needs the light, and where the dark spot is
- Whether the house is listed or in a protected area
- Any earlier roof work you know about
- Loft access, and anything stored there
On your mind in Killinghall
Who decides about a rooflight on a village cottage in Killinghall?
North Yorkshire Council, the successor to the old district councils since April 2023. If a cottage is listed, or sits in a protected area, ask the council before anything is ordered.
Can a rooflight go on a bungalow roof with only a low pitch?
Usually, yes. Roof windows have a minimum pitch they work at, and some flat or low-pitch designs are made for exactly this. We measure the slope at the survey and tell you which products are suitable.
How long is a roof left open when a window goes in?
For a single window the opening is typically made and closed within the working day, and the roof is made weathertight each evening regardless.
Is Killinghall far enough away to cost extra for the survey?
No. It is about 23.3 road miles west of York, which is well inside the patch we cover, and the survey carries no fee.
Harrogate, Knaresborough and Pannal are nearby
Our team is also at work in these nearby places.
All 75 areas we coverTell us about your Killinghall room
Tell us which room needs light and what the roof is like. We visit your Killinghall home free of charge, then send the quote in writing.
- Free survey at a time that suits you
- A written quote and a plan for each day
- 10-year workmanship guarantee
Prefer a message? WhatsApp us on 07880 284133