Skylights & Rooflights in Holme-on-Spalding-MoorLight for village bungalows, farm-edge cottages and rear extensions
Daylight added to Holme-on-Spalding-Moor homes by a team that covers your floors, secures the roof every evening and finishes with a proper walk-through.
- From York
- 22 road miles, south-east
- Planning authority
- East Riding of Yorkshire Council
- Typical homes
- Bungalows, brick cottages, farm-edge houses with extensions
Low roofs on flat ground, and why flashing matters
This is a spread-out village on flat ground, and most of its homes are low, so the upstand and flashing detail decide how well a rooflight lasts.
Low roofs, wide views
On flat land there is little to hide a roof, so the line of a rooflight is seen from the lane as well as from the garden.
Bungalows and chalets
Single-storey and chalet homes put the roof close to the rooms, which makes a roof window or sun tunnel an easy way to light the middle of the plan.
Rear extensions
Many houses have grown a flat-roofed kitchen or garden room at the back, and a flat rooflight or lantern is the usual fix for its dull inner end.
Rooflights we fit around the village
Roof windows for rooms in the roof, a flat rooflight or lantern over a rear extension, and sun tunnels for any hall or bathroom stuck in the middle of the plan.
Holme-on-Spalding-Moor
Long gardens and low roofs in Holme-on-Spalding-Moor
Village homes, who to ask at the council, and what a rooflight fit involves when you are living in the house.
The homes
A village of low roofs and long gardens
Holme-on-Spalding-Moor sits on flat farmland in the East Riding, and its homes tend to be wide and low rather than tall.
The village is about 22.4 road miles south-east of York. Houses are strung along the roads rather than packed into a tight centre, and plots are often generous. Brick is the common walling, with tiles or pantiles on the roofs. There are older cottages, a good number of post-war bungalows and chalet bungalows, and newer houses added at the edges.
That mix shapes the work. A bungalow with a hipped roof wants light in the middle of the plan. An older cottage may have a small bedroom under the eaves. A family that has built out at the back often has a kitchen that is bright by the patio doors and dim by the old wall. Each of those is a different job, and the survey is where we work out which one you have. Roofs in the village are usually easy to reach, with good access to the garden side of the house, which helps when materials are being carried up.
Take a moment before the survey to look at the roof from the lane and from the back garden. The slope that faces the open fields is often the one you would least want to disturb, and the one at the back is usually where a window can sit quietly. Say which outlook you care about, and the window goes where it spoils it least.
| Post-war bungalow | A sun tunnel for the hall, or a roof window over a spare bedroom |
|---|---|
| Chalet bungalow | A pair of roof windows for the upstairs rooms |
| Brick cottage | One compact roof window set into the back slope |
| House with a flat-roof extension | Either a low flat rooflight or a raised lantern |
Planning
Who you ask about planning here
Holme-on-Spalding-Moor falls under East Riding of Yorkshire Council, which is a different authority from the one that covers York.
For most houses a roof window or rooflight on an ordinary roof is permitted development, so long as it meets the height and glazing conditions, which our planning guide for skylights walks through. If you live in a flat or maisonette, or in a listed building, the answer changes, and a lantern that rises well above the roof usually needs a conversation with the council. For a village address, the East Riding authority is the one that gives a definite answer.
Whether a street falls in a conservation area is for the council to confirm, and a listed cottage is a different matter again: any change to its roof needs listed building consent. If you are unsure whether your home is listed, mention it when we visit and we will show you where the council keeps its records.
It costs little to ask the council before ordering anything. At the survey we can tell you which of those questions apply to your roof, so you contact them with the right one rather than a general enquiry.
In a village where the roof is seen across open fields, ask where the glass will be noticed from before you ask where it will fit.
From a survey in Holme-on-Spalding-Moor
Bungalows
Bringing daylight into a bungalow
A bungalow has the advantage that the roof is only a ceiling away, and that makes the answers simple.
In a single-storey home the loft space is often shallow and little used, which suits a sun tunnel. A small dome is fixed to the roof and a short tube crosses the loft, and a flat diffuser sits in the ceiling of a hall, a bathroom or a utility room. There is no long run, so plenty of light arrives. No one needs to move out of their bedroom while it is done, because the work stays in the loft and on the roof.
Where a bungalow has a room in the roof, or a chalet-style upper floor, roof windows are the better answer. Slope, ceiling height and the position of the rafters decide the size. The choices, from how a window opens to how its lining is finished, are set out under roof window installation.

Extensions
The dim end of a back extension
Many village houses have had a room added to the back, and the side nearest the old house often stays gloomy.
A flat roof over a kitchen or garden room can take either a flat rooflight or a lantern. The lantern rises above the roof and sends light down from several sides. The flat rooflight is lower and plainer. Which suits you depends on ceiling height, joists and how much the lantern would show to neighbours.
We look at what is already on the roof before we quote. A sound, newer covering can be cut and finished round a new upstand. A tired old one is better dealt with at the same time, so you are not fitting new glass to an old roof. See flat roof rooflights and roof lantern installation for the detail.
Looked at before a flat roof is opened
- The direction the joists run
- The condition of the existing covering
- The height of the ceiling below
- Whether a lantern would be seen from the lane
Older cottages
Small rooms under the eaves
An older brick cottage has smaller rooms, lower ceilings and often a roof that has been altered more than once.
A bedroom tucked under a pantiled slope can feel shut in, because the only window is at one end. A single roof window set into the slope changes the room, giving daylight from above and a view of the sky. Because a pantile is a curved profile, the flashing has to be chosen to match, so the water runs off the roof rather than finding its way beneath it.
Pantile roofs are a regional feature across this part of the East Riding, and they are lifted and relaid course by course, so the finished roof looks as if nothing had been touched. Replacement tiles are matched for colour and profile where a few are broken in the process.
Old cottages are where the concealed carpentry takes the most care. Rafters may be at odd spacings, and timbers can be softer than they look. We open the roof carefully, trim the rafters properly to carry the load, and photograph the framing before it is lined, so you can see what is behind the plaster.
Questions we ask about an older roof
- Are the rafters sound where the opening will go?
- Do the existing tiles reuse well, or do they crack when lifted?
- Is the loft insulated, and can it be made good round the window?
- Can the ceiling below carry a new lining?
Neighbouring places
Beyond the village boundary
People here often live between several small places, and we cover them all.
If your home is nearer another settlement, we have pages for Market Weighton, Bubwith and Pocklington. Our approach is the same in each: a survey that costs nothing, a quote in writing and one team doing the whole job. If you want to compare notes with a neighbour who has had work done, the survey can be arranged around when you are at home, including early or late in the day.
| Market Weighton | A market town to the north-east |
|---|---|
| Bubwith | A village on the River Derwent |
| Pocklington | A market town to the north |
The fitting
What happens at your house
A fit in a lived-in village home is organised round the people who live there.
Before we begin you have a plan for the days. Dust sheets go down over the floors and stairs, furniture is moved out of the way or wrapped, and we screen the work area off from the other rooms wherever that is possible. Waste leaves with us. Each evening the opening is closed against the weather, so rain cannot get in and you are not left with a gap in the roof overnight.
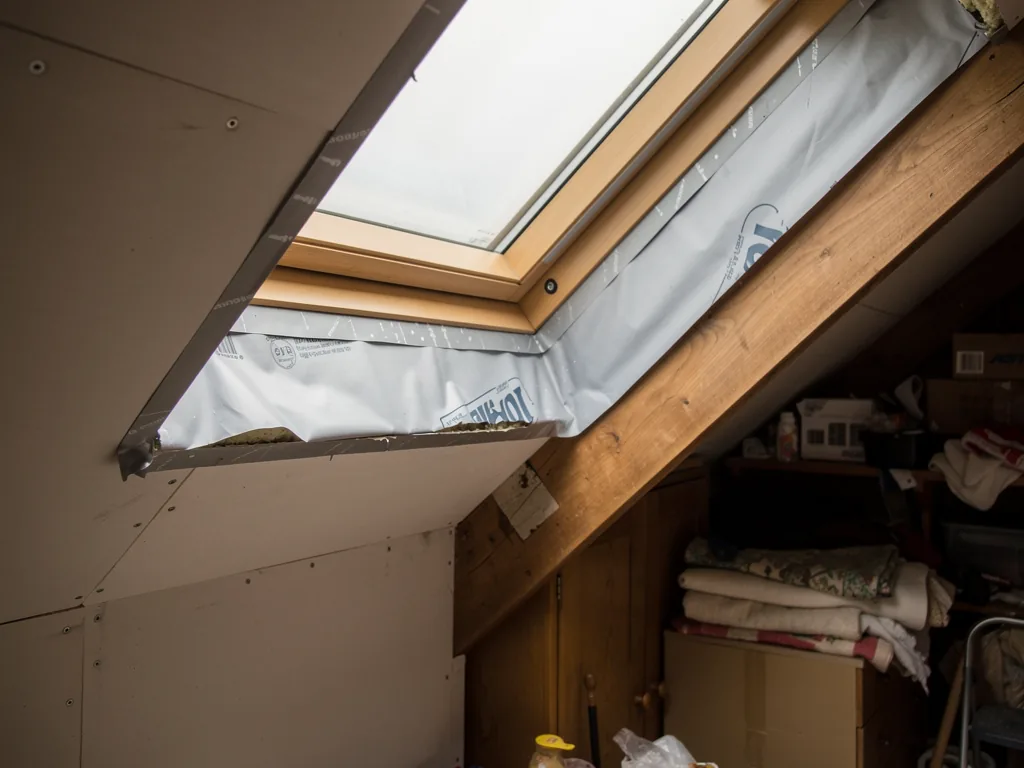
The hidden work gets the same attention as the glass. Trimmers, upstands, flashings, membranes and insulation are done carefully and photographed, and the pictures are handed to you when the job is finished.
A bungalow sun tunnel job
- CoverHall floor and furniture sheeted, loft access cleared.
- RoofTiles lifted, dome and flashing fitted, covering made good.
- TubeRun through the loft, joints sealed and insulated.
- CeilingDiffuser fitted, rooms cleaned, handover.
Getting started
Booking a survey in the village
The survey is free, and it is where the job is really decided.
We go up and look at the roof, then the room below, then the likely planning route. A quote follows in writing, with every item priced separately. Where Building Regulations apply, we arrange the notification. When we finish, you are walked round the work and handed the specification of what was fitted, the manufacturers' own warranties, our 10-year workmanship guarantee and the Building Control paperwork. Photos of the hidden work come with them.
Fill in the form further down this page, or send us a WhatsApp message.
What you will have after the survey
- A recommended product for the roof and room
- A view on whether the council needs to be asked
- A quote in writing, item by item
- A plan for each day of the fit
Practical points for village homes
Does the East Riding or North Yorkshire decide a rooflight here?
The East Riding. The village lies in that county, so it is that council you speak to about planning or Building Control questions, not the council for York or North Yorkshire.
Will a flat rooflight look out of place on a village bungalow?
Not when it is chosen for the roof. A low-profile unit on the rear slope or extension stays out of sight from the lane, and a slim frame keeps it quiet where it can be seen.
Can you light a bungalow hallway that has no window?
Yes. A sun tunnel runs through a short tube from a roof dome to a ceiling diffuser, and in a bungalow the tube is short, so a dark hall gets a good deal of daylight.
Is Holme-on-Spalding-Moor inside the area you cover?
Yes. It is about 22.4 road miles south-east of York, within our 30 mile reach, and the survey costs nothing.
Within easy reach: Market Weighton and Bubwith
The same team also works in the places close by, listed here.
All 75 areas we coverTell us about your Holme-on-Spalding-Moor room
Tell us which room is dark and what the roof is made of. We will come out to the village for a survey that costs nothing, then follow it with a quote in writing.
- Free survey at a time that suits you
- A written quote and a plan for each day
- 10-year workmanship guarantee
Prefer a message? WhatsApp us on 07880 284133