
Skylights & Rooflights in HemingbroughDaylight for village cottages and family homes below the church spire
Roof windows, rooflights and lanterns for Hemingbrough homes. The house is protected while we work, and your paperwork is handed to you at the end.
- From York
- 16 road miles, south
- Planning authority
- North Yorkshire Council
- Typical homes
- Brick cottages, village semis, bungalows, newer close-built houses
What a Hemingbrough roof suggests
Hemingbrough is a village, not a town, and its older homes and newer closes ask for rather different things from a rooflight.
Pantiled cottages
Low eaves and clay pantiles mean small, well-flashed windows set into the rear slope.
Bungalows and chalets
Roof space over a bungalow can become a room, and the extension below is the place for a lantern.
Newer houses
Landings and en-suites in later houses are often windowless, which suits a sun tunnel.
Loft windows and tunnels for cottages and close-built houses
Roof windows for loft rooms, flat rooflights and lanterns on extensions, and sun tunnels for dim landings and bathrooms.
Hemingbrough
Fitting rooflights in a village home
What the older and newer houses need, which council decides, and how a job runs out here.
The village
A village of brick, pantile and a very tall spire
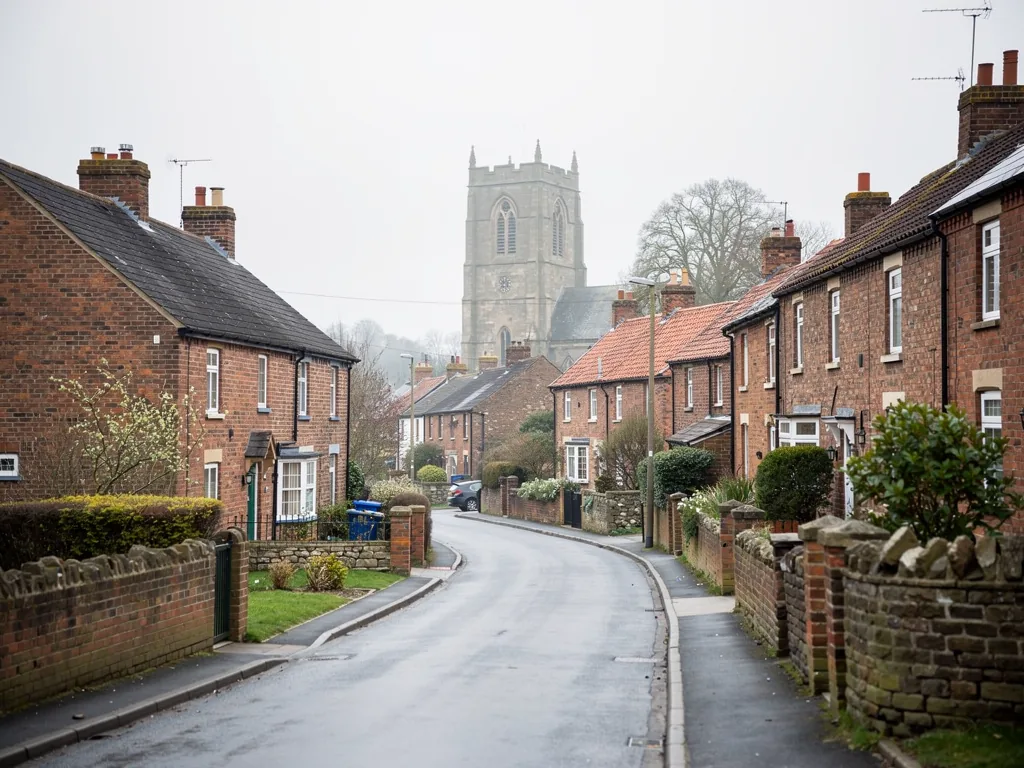
Hemingbrough sits in flat country near the Ouse, and its church spire can be seen across the fields for a long way.
The village is about 16 road miles south of York. At its core are older brick houses, some under clay pantiles with low eaves. Around them are later semis, bungalows and closes of newer brick houses with concrete tiles. Because it is a village, many homes have decent gardens and a flat-roofed extension behind.
Village plots bring their own practical points. A drive may be narrow or shared, a back garden may be reached only through the house, and the nearest skip site may be a drive away. We ask about access when you first get in touch, so the day goes smoothly.
That mix gives us three recurring jobs: small windows for old rooftops, loft and bungalow roof spaces made into rooms, and daylight for the inner rooms of newer homes.

Old roofs
Putting glass into a pantile roof
A clay pantile roof is handsome and a little unforgiving, and the window has to be chosen with that in mind.
Pantiles sit in a deep wave, and the flashing must follow it. Tiles near the opening come off by hand and are kept, then they are laid back against a flashing made for pantile. A low rear slope is the right place for the glass, and a slim frame keeps it quiet on the roof.
With low eaves, the roof space is often tight, so we take the headroom measurement on the day we visit and say plainly if a room is out of reach. A smaller window that simply brightens the loft is sometimes the better answer, and we will tell you if so.
Some older roofs in the village have timbers that have moved with age, so the line of the roof is not perfectly straight. A new frame must sit square in a roof that is not, and the flashing absorbs the difference. We check the line with a straightedge at the survey so there are no surprises on the day.
| Clay pantile | Hand-lifted tiles, flashing made for the wave |
|---|---|
| Low eaves | Headroom measured before any promise of a room |
| Rear slope | Preferred for glass, away from the street |
| Old timbers | Checked and strengthened where the opening cuts them |
Planning
Planning in Hemingbrough
North Yorkshire Council is the planning authority here, and its area stops short of Howden, which belongs to the East Riding.
The council area is useful to know because villages like Hemingbrough lie near the edge of two authorities. Hemingbrough is within North Yorkshire Council, which replaced Selby District Council in April 2023. A house there can usually have a rooflight as permitted development as long as the roof alteration stays inside the conditions on our planning page. The main ones concern how far the glass stands proud of the slope and which side of the house it faces.
A village church of the size and age of Hemingbrough's is a reminder that some neighbouring buildings are old enough to be protected. That does not mean the ordinary houses around it are, but a house in the older streets may be in a conservation area or listed in its own right, and the council is the only body that can confirm either.
Listed buildings need listed building consent, and a village has its share of them. If your home is old and you are not sure, ask the council before we order anything.
In a village with old and new homes side by side, the rules follow the individual house, never the street.
From a survey in Hemingbrough
Bungalows
Bungalows and chalets with roof space to use
A village bungalow has a roof space that can become a bedroom or study, and its extension is the place for a lantern.
Where the roof space has real headroom, roof windows can light a room in the roof. Approved Document B lets a roof window serve as an escape route in a bungalow or chalet bungalow, because it stays within 4.5m of the ground. Your building control body will confirm, and we make sure the window sits at the right height.
At the back of the bungalow, a lantern gives a plain flat-roofed extension a real focal point. Our roof lantern installation page explains how a lantern sits on its upstand.
Before turning a bungalow roof space into a room
- Enough floor area with real standing height
- A safe fixed stair, not a loft ladder
- A window at an escape-friendly height
- Building Regulations approval for the opening
Newer homes
Landings and bathrooms in the newer closes
Later houses are often well planned and still have one gloomy corner, usually the landing.
When the stair rises to a landing with doors on every side, no window can reach it. A sun tunnel can. It takes daylight from a dome on the roof, carries it down a tube and releases it through a diffuser in the ceiling. It is quick to fit and tidy once it is done, and our sun tunnel installation page shows the options.
An en-suite is another good candidate. The tube can run alongside the extractor duct, and since the room is used briefly and often at odd hours, daylight by day and a dim ceiling at night suits it.
| Windowless landing | A sun tunnel through the loft |
|---|---|
| En-suite under a pitch | A small roof window or a sun tunnel |
| Rear extension | A flat rooflight, or a lantern if there is height |
| Spare bedroom in the loft | A pair of roof windows, if the stair allows |
Older glass
Replacing worn rooflights on village extensions
Village extensions of a few decades ago often have their original plastic domes, and many have clouded or cracked.
Swapping the entire unit for a new one counts as a controlled fitting, so we make the Building Control notification ourselves. If the base is sound, the new unit can often drop onto the old kerb. If the kerb has softened or the insulation has gone, we rebuild it first. If it is only the glass that has gone cloudy, there is a lighter option described on our misted and failed rooflights page.
Extensions in a village are often built by local firms over several years, and the roof detail can vary even between neighbours. That is why we open up the edge of the old kerb at the survey where we can, to see how it was built before we give you a figure for the work.
What we look at on an older village extension
- The state of the dome or glass
- The kerb and upstand beneath it
- The roof covering around the opening
- Any staining on the ceiling below
The job
How a job runs in a lived-in house
We arrive with the day mapped out, and you know what will happen before it does.
Village houses often have a narrow hall and a steep stair, so we plan where the ladders, the tools and the offcuts will go before anything comes in. Carpets get protection, the work area is screened off if the layout allows it, and any open roof is sealed against rain before the day ends. The rubbish goes with us. Hidden work, such as trimmers, flashings and insulation, is photographed for you.
In a village the neighbours notice scaffolding, so we tell the people next door when we are coming if you would like us to, and we keep to sensible hours. The point is to leave things on good terms with everyone, not only with you.
Handover day
- Walk-throughWe show you the window, how it opens and how to clean it.
- PhotosThe hidden work pictures are given to you.
- PapersMakers' warranties, guarantee and Building Control paperwork.
- CleanDust sheets up, rooms left as we found them.
Survey
Asking for a survey from Hemingbrough
Nothing is charged for the visit, and the quote comes in writing afterwards.
A quote from us shows the glass, the flashings, the lining and the Building Control fee as separate lines, so you can compare it with anyone else's like for like. If a part of the job turns out to depend on something hidden, such as a rotten rafter, the quote says how that would be handled before the work starts.
Use the form below to tell us about the room and the roof. We will arrange a visit, look at the house inside and out, and send a quote with a plan for each day of the fit. We also work around Hemingbrough, including Howden, Bubwith and Selby. For a first look at the options, roof windows are the usual starting point for a loft.
Hemingbrough homeowners often have a good idea of what they want but not of what the roof will allow. That gap is exactly what the visit is for, and we are happy to talk through two or three options before you settle on one.
It also helps to say whether the room below is already decorated. A finished bedroom needs dust sheeting, a tidy route for the old covering and a lining that matches the existing ceiling, so we plan those steps before anyone climbs the ladder. If you have a photograph of the roof taken from the lane, send it with the form and we can come with the right ladder and the right questions.
It also helps to say whether the room below is already decorated. A finished bedroom needs dust sheeting, a tidy route for the old covering and a lining that matches the existing ceiling, so we plan those steps before anyone climbs the ladder. If you have a photograph of the roof taken from the lane, send it with the form and we can come with the right ladder and the right questions.
Useful to tell us at the start
- Which room needs the light
- Whether the roof is pantile or concrete tile
- If the house is listed or has been extended
- When you would like the work done
Village questions from Hemingbrough
Hemingbrough sits near the East Riding boundary, so which council applies?
Hemingbrough is in North Yorkshire and is dealt with by North Yorkshire Council. Howden and Goole, a little further on, fall under East Riding of Yorkshire Council, which matters when you ask about a nearby address.
Can a small window go into a low pantiled roof?
Yes. A small roof window works well on a low rear slope, and we use a flashing made for the pantile so the line stays neat.
How do you decide whether a village loft has the height for a room?
We measure the clear height under the ridge and the width of usable floor at the survey. A loft that falls short can still take a window for light and air even if it cannot be a bedroom.
Will you travel this far from York for one rooflight?
Yes. Hemingbrough is about 16 road miles south of York, well within the 30 miles we cover, and the survey is free.
Tell us about your Hemingbrough home
Give us a rough picture of the room and the roof over it. We will arrange a free survey at your Hemingbrough home and send the quote in writing.
- Free survey at a time that suits you
- A written quote and a plan for each day
- 10-year workmanship guarantee
Prefer a message? WhatsApp us on 07880 284133