Skylights & Rooflights in EasingwoldPantile roofs, market-town streets and rear extensions
Skylights and roof windows for Easingwold houses, put in by one team who keep your rooms clean and your roof dry until the last dust sheet is folded.
- From York
- 12 road miles, north-west
- Planning authority
- North Yorkshire Council
- Typical homes
- Brick and pantile cottages, twentieth-century semis, newer estate houses, bungalows
What an Easingwold roof asks of a rooflight
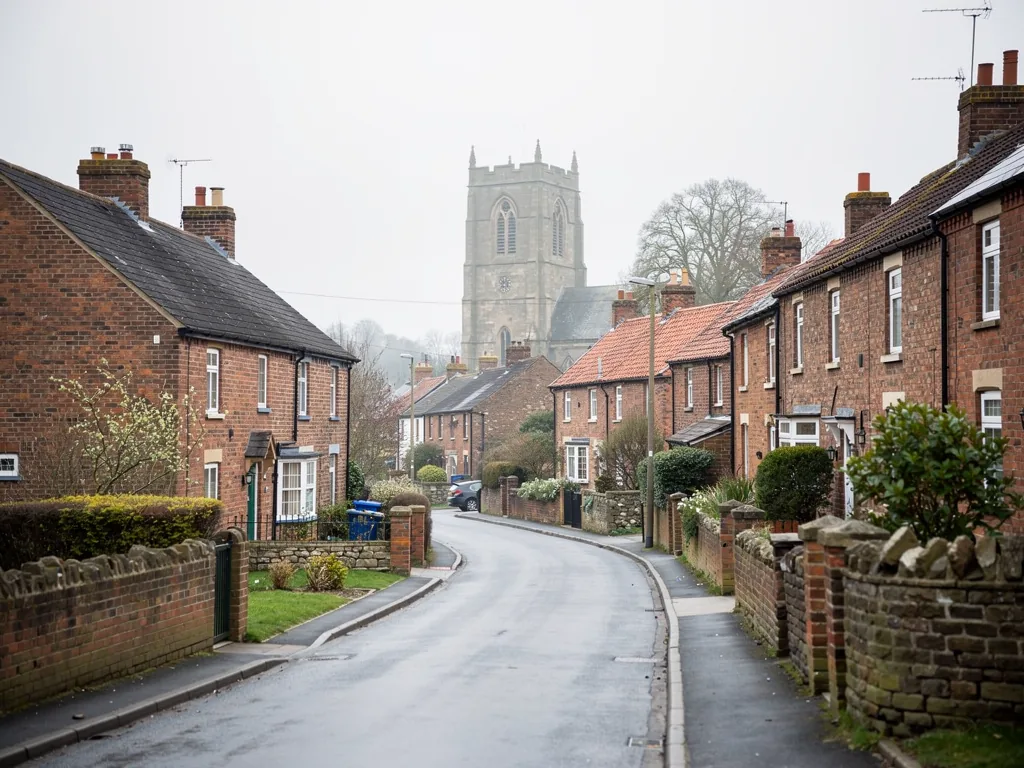
Easingwold is a small market town in the northern part of the Vale of York, and its roofs follow the building habits of that country.
Clay pantiles
Older brick houses near the Market Place carry clay pantiles, whose deep curves need flashing cut to the tile profile.
Estate roofs
Houses on the newer estates have concrete tiles and simple pitches, which take a roof window with little fuss.
Bungalow extensions
Many single-storey homes have a flat-roofed addition at the back, ready for a flat rooflight or a lantern.
Choosing the right product for an Easingwold roof
A pitched loft slope wants a roof window, a flat extension wants a rooflight or lantern, and a windowless landing wants a sun tunnel.
Easingwold
Rooflights for Easingwold houses, from pantile to flat roof
The roofs, the planning position and the practical side of a skylight job in a market town north-west of York.
Roofs
Pantiles, slate and concrete tile in Easingwold
Look along the streets off the Market Place and you read the town's history in its roofs, because each period used a different covering.
The older brick cottages and terraces in the middle of Easingwold are mostly roofed in clay pantiles, the curved red tiles that suit the Vale of York. Some grander houses carry slate. On the streets built between the wars, and on the estates that have grown out around the old centre, concrete interlocking tiles are far more usual. The covering matters because it decides how a roof window is flashed into the slope, and how much of the roof has to be lifted and put back.
A pantile roof is lovely to look at and slightly fussy to work on. The tiles are laid in overlapping curves, so the flashing has to follow that wave rather than sit flat. Each tile is taken up by hand, the sound ones are kept, and they go back around the new frame in the same courses.
| Clay pantile | Profile flashing, tiles lifted and relaid by hand |
|---|---|
| Natural slate | Low slate flashing, brittle slates handled singly |
| Concrete interlocking tile | Standard flashing kit, quicker to finish |
| Flat extension roof | Insulated upstand and a rooflight or lantern |
Planning
Who decides about a rooflight in Easingwold
The authority here is North Yorkshire Council, and for most ordinary houses the answer is simpler than people fear.
Easingwold used to sit under Hambleton District Council. Since April 2023 North Yorkshire Council has handled planning for the town. On a house with no special designation, a rooflight is generally permitted development as long as it keeps to the conditions set out on our planning permission page. Flats are treated differently, and so are listed buildings.
Easingwold has an older core around the Market Place and Long Street, so it is worth asking the council whether your street carries any extra controls before glass is ordered. Settle the roof slope first. A rear slope is the simpler case, and a front slope facing the street is the one to raise with the council.
Building Regulations are a separate matter from planning. Cutting through the roof triggers an approval for the structure and its thermal performance, and we arrange that notification as part of the job, so you are not left chasing a certificate afterwards.
In a market town the street is the audience, so decide which slope the glass sits on before you choose the glass.
From a survey in Easingwold
Extensions
Kitchens at the back of the house
Plenty of houses and bungalows have a flat-roofed room added behind, and the dim centre of that room is the usual reason people call.
A rear extension is bright by the garden doors and gloomy by the old back wall. A flat rooflight over that gloomy stretch changes the room more than a larger window at the end would. Where the ceiling is high enough and the budget allows, a roof lantern gives a taller, more architectural result, with light coming from all four sides.
Before we quote, we look at what the flat roof is made of, how old it is and which way the joists run. If the covering is close to worn out, it makes sense to renew it while the rooflight goes in, so the new upstand is not built onto a tired surface. The two jobs then share one set of scaffold, one set of dust sheets and one visit from the same team.
Questions we settle on site
- Which way the joists run, and so where the opening can sit
- Whether the existing roof can take an insulated upstand
- How the falls drain once the glass is in
- What the neighbours' windows will see
Lofts
Loft rooms in semis and bungalows
A roof window turns an unused loft into a room that can be slept in, worked in or played in, and Easingwold has houses of the right shape for it.
Semis on the edges of town often have a roof with enough pitch for a conversion, and glazing the back slope is the natural way to light it. On a two-storey house, a window in the roof cannot serve as the escape route from the floor above, because an escape window only counts for storeys within 4.5m of the ground. Such a conversion needs a protected stair.
Bungalows and chalet bungalows are different. Inside that height limit, a window in the roof may be the escape for a room up there. We explain what your own house allows at the survey, then put it in writing in the quote.
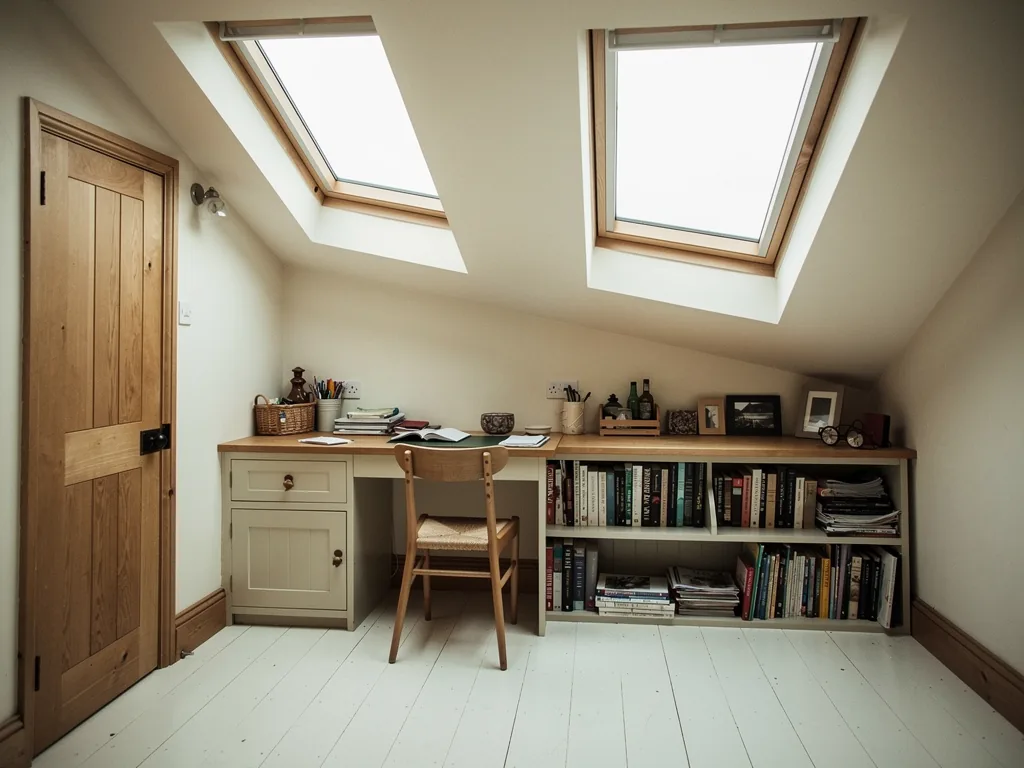
| Semi-detached house | Two windows side by side on the rear slope |
|---|---|
| Chalet bungalow | One or two roof windows lighting upstairs rooms |
| Older cottage | A small roof window, set to match the pantile courses |
Dark rooms
Landings and bathrooms with no outside wall
Some rooms cannot have a window at all, and for those a sun tunnel is the sensible answer.
A small upstairs bathroom in the middle of a plan, or a landing that only borrows light from the stairs, sits well away from the roof slope. A sun tunnel picks up daylight through a dome on the roof and carries it down a mirrored tube to a round diffuser set flush in the ceiling. It is a smaller job than a roof window and causes little disturbance below.
It does not give a view or fresh air, so it suits a room you pass through or use for a short time. A bedroom or a study wants a proper window.
Where a sun tunnel suits a room
- An upstairs landing with no window
- An internal bathroom or cloakroom
- A hallway beneath a pitched roof
- A walk-in wardrobe that needs daylight
The fitting
How the work is done in your home
A fit takes place in a house where people are living, so the order of the work is planned around that.
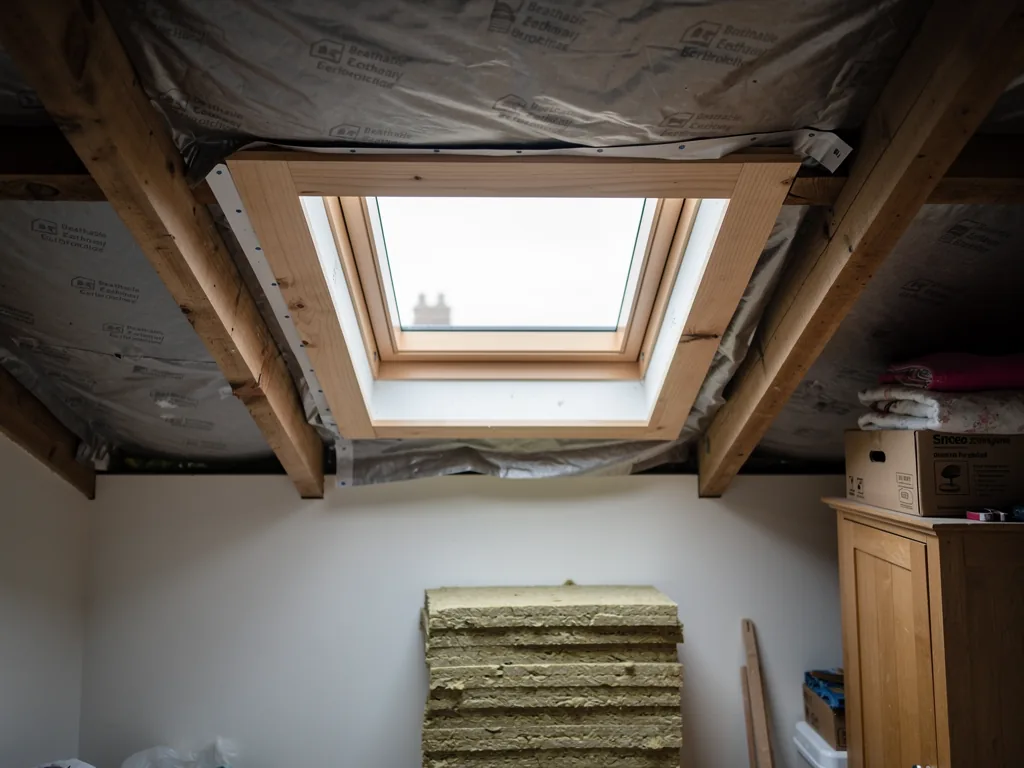
Before anything starts you are handed the order of the days in writing. Dust sheets go down over the stairs, landing and furniture, and where it is possible we screen the working space with sheeting. However long the job runs, nobody goes to bed under an open roof: it is closed in every evening. Our own team clears the rubbish away, and the same people who begin the job finish it.
The hidden parts, such as the trimmers, the upstand, the flashings, the membrane and the insulation, are done carefully and photographed. You receive the photographs when the job is handed over.
Pantile roof, one roof window, start to finish
- CoverStairs and landing protected, the loft cleared and the area screened.
- OpenPantiles lifted and stacked, rafters trimmed, the opening closed in for the night.
- FitFrame, insulation and flashing set, then the pantiles relaid around it.
- FinishReveal lined, rooms cleaned, walk-through and paperwork.
Older rooflights
Swapping an old rooflight for a new one
An extension built a few decades ago may still wear its original plastic dome, and the time to swap it comes sooner than most people think.
A dome that has gone yellow, glass that mists between the panes, or a damp mark on the ceiling beside the frame are the usual clues. Taking out a complete rooflight and putting in another is a controlled fitting, so the Building Control notification is made for you. If only the sealed glass unit has failed, the misted and failed rooflights page explains how it can be replaced alone.
A modern unit does better than the old one, because the glass is warmer. Part L 2021 sets 2.2 W/m²K for a rooflight and 1.4 W/m²K for a roof window, and the new product is chosen to meet those figures.
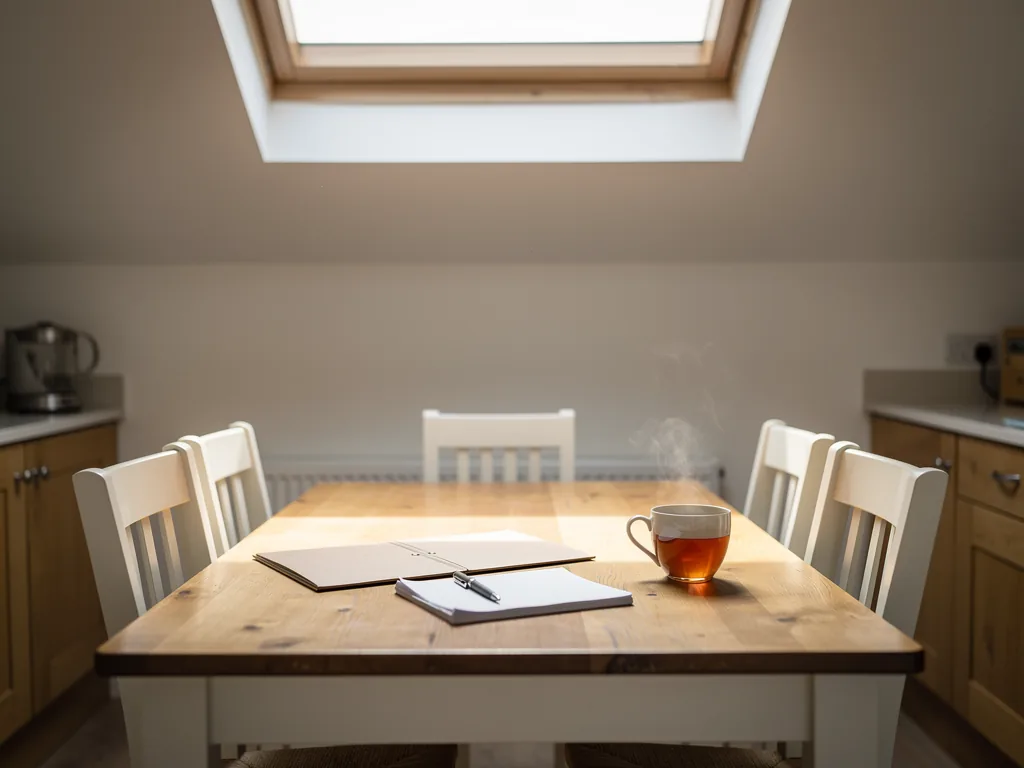
What goes in the folder at handover
- The makers' details for the new product
- Warranty documents and the workmanship guarantee
- Photographs of the hidden work
- Building Control paperwork where it applies
Getting started
Arranging a visit in Easingwold
Easingwold is about 12.4 road miles north-west of York, so a visit is short and there is no charge for it.
On the visit we study the roof from outside, the room beneath it and what the council is likely to say. We measure the opening and note where the joists run. Afterwards comes an itemised quote in writing and a day-by-day timetable. Once the job is complete you are walked round it and handed the product information, the makers' warranties and our 10-year workmanship guarantee.
The villages nearby are covered as well, including Huby, Sutton-on-the-Forest and Linton-on-Ouse. Tell us about the house through the form further down and a date for the visit will be arranged.
If the house stands on a street with limited parking, mention it when you get in touch. We would rather plan where the van and the roof access go before the first day than ask a neighbour to move a car halfway through. The survey is also the moment to point out any loft boarding or stored belongings that would need clearing from under the opening.
Useful to have ready
- Which room is dark, and which way the roof slopes
- A photograph of the roof from outside, if you can take one
- Any listing or conservation designation on the house
- Any date you would like the work finished by
Pantiles, planning and the Easingwold fit
Does a pantile roof change how a rooflight is fitted in Easingwold?
It changes the flashing. Clay pantiles are curved, so the flashing kit has to be one made for a profiled covering, and tiles around the opening are lifted, set aside and relaid by hand. A well-made pantile roof takes a roof window neatly.
Which authority replaced Hambleton for Easingwold planning matters?
North Yorkshire Council took over from Hambleton District Council in April 2023. A house in a conservation area, or a listed one, should check with the council before work starts. The planning page explains the usual permitted development limits.
Could a lantern suit the flat-roofed bungalow extension I have near Easingwold?
Often, once we have looked at the roof structure at a survey. A lantern normally rises more than 150mm, so the council may want an application or a confirmation first. We tell you what we find.
Is the journey from York to Easingwold a problem for a survey?
It is about 12.4 road miles north-west of York, well inside the area we cover. The survey costs nothing, and the quote follows in writing.
From Huby to Sutton-on-the-Forest and further
We also fit rooflights in the villages and towns close by.
All 75 areas we coverTell us about your Easingwold room
Describe the dark room and the roof above it, and we will book a free visit to your Easingwold house. A written quote follows.
- Free survey at a time that suits you
- A written quote and a plan for each day
- 10-year workmanship guarantee
Prefer a message? WhatsApp us on 07880 284133