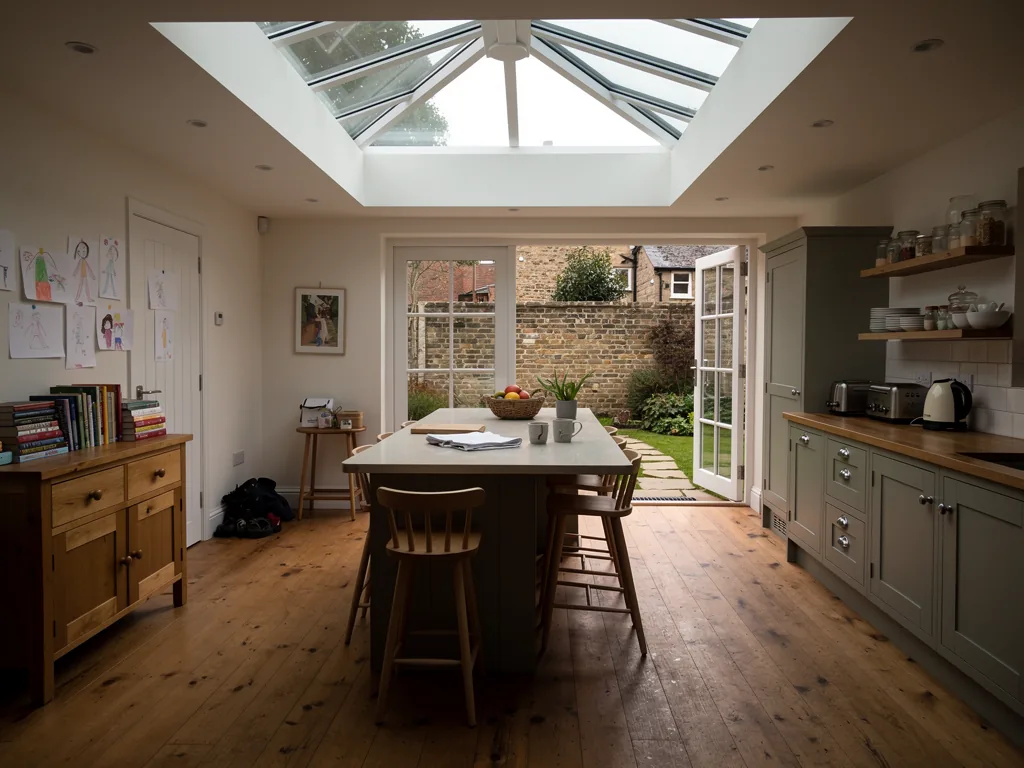
Ask ten people how big their roof lantern should be and you will hear ten answers, usually phrased as a feeling rather than a measurement. They want it generous, but not so large that it takes over the ceiling. A lantern really has four sizes: the footprint on the roof, the opening in the ceiling, the glass you see from outside and the area of sky you see from the room. Each is a little different from the others.
Each one is covered below, followed by a simple way to settle on a size before the survey. The focus is proportion and structure. For what a lantern costs, our roof lantern cost guide explains the quote, and the roof lantern installation page covers the whole job.
The four sizes people mix up
Makers usually quote a lantern by its overall dimensions: length, width and height of the frame, measured at the base. That figure includes the frame itself, so it is bigger than the glass. The opening in the ceiling, called the structural opening, is smaller than the overall figure because the lantern sits on a kerb that is wider than the hole beneath it.
The visible glass is smaller again, since the frame, the bars and the cill take up room. And the daylight that reaches the floor depends on the depth of the reveal, the lined box between ceiling and glass. A deep reveal narrows the beam. When a brochure says a lantern is a particular size, check which of these four it means before comparing one with another.
| Overall size | The outside of the frame at its base, as listed by the maker |
|---|---|
| Structural opening | The hole cut in the roof and ceiling, framed with new trimmers |
| Glass area | What is left once bars, frame and cill are taken away |
| Light from the room | Set by the glass area and by how deep and how splayed the reveal is |
Start from the room, not the catalogue
Stand in the middle of the room and look up. A lantern normally looks best when it is centred on something you can see: the island, the dining table, the line of the bifold doors. A lantern centred on the roof but not on anything in the room tends to feel arbitrary from inside, even if it looks tidy from the garden.
A rough rule many designers use is to leave a margin of ceiling all the way round, so the lantern reads as a feature in a plane rather than the plane itself. How wide that margin should be depends on the room. In a narrow kitchen extension there may be little to spare, and a long, slim lantern will suit better than a square one. In a wide, open room a squarer lantern can sit comfortably in the centre.
Mark the outline on the floor with masking tape, or hold a bedsheet up at ceiling height with a friend. It takes ten minutes and shows you more than any drawing.
Shape changes how big it feels
Two lanterns with the same footprint can feel very different. A pyramid, with four equal sloping sides meeting at a point, draws the eye up to a single apex and suits a squarer space. A rectangular lantern with a ridge runs its length along the room and works with a long kitchen or dining area. A lantern with a hipped end has a softer silhouette.
Height changes the look as well as footprint. A steeper pitch gives more headroom of glass, which flatters a high ceiling, while a shallow pitch sits lower on the roof and shows less from the garden. If your room has a flat ceiling at a modest height, a very tall lantern can look top-heavy from outside while gaining you little inside.
What the joists will allow
This is where the size you want and the size you can have sometimes part company. Every roof joist the lantern interrupts has to be supported by a new trimmer at each end of the opening, carried by the structure around it. In a new extension, the joists can be laid out around the lantern before they are cut. On an existing roof, the lantern has to fit the joists that are already there.
That means a lantern is often sized to span a whole number of joist gaps. If your ideal opening cuts through one joist more than a slightly smaller one would, the smaller one may be cheaper and simpler. It is worth asking at the survey whether a small change in length or width keeps the opening between existing members.
A structural engineer or the Building Control body will usually want to see the trimmer details, and cutting a fresh opening in a roof brings Building Regulations into play. We arrange the notification, so you do not have to chase it.
Proportion on the roof
From the garden, the lantern shares the roof with whatever else is up there. On a single-storey extension, a lantern that spans nearly the full width can look as though the roof has been taken away. One that sits clear of the edges, with a margin of flat roof on every side, looks more settled.
The margin also does a practical job. The roof covering has to be turned up and over the kerb, and the edge of the roof needs space for the drainage fall to work. A lantern pushed hard against a parapet or gutter leaves no room to form that detail well. We would rather lose a little glass than be forced into a cramped upstand.
If the neighbours overlook the extension, think about how the lantern looks from their windows too. A larger lantern at night is a lit box, and it is better to be aware of that than to find out afterwards.
Light, heat and glare
More glass brings more daylight, but it also brings more solar gain in summer and more surface for heat to escape in winter. A south-facing extension with a large lantern can warm up quickly on a sunny afternoon, so a choice of larger size often goes hand in hand with a choice of solar control glass or a blind. Our guide on what glass a roof lantern should have covers the options.
A north-facing room may want the opposite. A larger lantern lets the room borrow what daylight there is, and the heat loss through modern glazing is far less of a worry than the gloom. The direction of the roof, the trees round the garden and the height of the neighbouring houses all affect how much a given size delivers.
We cannot promise a particular result from a given size, because it depends on all of that. What a survey can do is look at the room and the roof together and say plainly where a larger or smaller lantern is likely to help.
The reveal decides what you see
People often choose a lantern size by the glass and are then surprised by how it looks from inside. The reveal, the lined box between ceiling and glass, frames the view. A deep, straight-sided reveal makes the opening look smaller than the lantern outside. A splayed reveal, with sides angled out towards the room, makes the opening look bigger and spreads light further across the ceiling.
The depth of the reveal comes from the thickness of the roof build-up and the height of the upstand, so it is set by the building as much as by choice. A thick insulated flat roof gives a deeper reveal than a thin one. On a deep reveal we often recommend splaying the sides and finishing them in a light colour, which does more for the room than adding a few centimetres to the lantern.
Small lanterns have their place
Not every lantern belongs over a kitchen island. A small lantern can bring daylight into a hallway, a utility room or a corner of a larger room that the main glazing does not reach. A small unit is easier to fit into an existing roof, because the opening is more likely to sit between joists, and it is lighter to lift into place.
For a bungalow with a flat-roofed rear extension, a modest lantern can turn a dark inner room into a pleasant one without the structural work a large lantern needs. The risk with a small lantern is that it can look timid. If you are tempted to go small to save money, it is worth checking whether a longer lantern of the same width would cost little more while giving the room much more.
Flat rooflights are the alternative for rooms where height is the issue. Our flat roof rooflights page explains when a flat unit suits better than a lantern.
Standard sizes or made to measure
Many makers offer lanterns in a range of set sizes, often in steps, and some will make any size to order. A standard size is quicker to supply, and its details have been proven by the maker. A made-to-measure lantern fits an awkward opening exactly and can follow the proportions of the room, but it takes longer to make and has to be ordered from accurate measurements.
That is why we measure on site rather than from plans. A drawing can be a few centimetres adrift from a finished extension, and a lantern ordered to the drawing may be a snug fit or a loose one. Measuring the finished kerb or the framed opening protects you from that.
It also helps to know that the largest lanterns need bigger sealed units. Those are heavy, and the delivery and lifting may need extra hands, a crane or a scaffold. That gets worked out at survey and appears as its own line on the quote.
Planning limits that touch size
Rules about height rather than width are the ones that matter most. Rooflights on a house are generally permitted development when they rise no higher than 150mm over the roof plane, but most lanterns rise further than that. On an existing roof, a lantern may therefore need a planning application or a confirmation from the council. Where the lantern is part of a new extension, the council looks at both together.
If the plan is to fit one to an existing roof, a lower pitch may be easier to agree than a tall one, so the size you choose can affect the process as well as the look. The position is set out in the lantern planning answer, and the skylight planning permission guide covers the permitted development conditions.
A short checklist before the survey
You do not need to arrive with a final size. A few answers in advance make the survey more useful, and they are easy to gather.
Gather before we visit
- Which feature in the room should the lantern be centred on?
- Which way does the roof face, and what shades it?
- Is the extension new, or is the lantern going into an existing roof?
- Do you want a ridge along the room, or a pyramid over a square?
- Are blinds, opening vents or a particular frame colour likely?
During the visit we take measurements of roof and room, look at the joists where they can be reached, and talk through shape. The quote that follows is itemised: lantern, upstand, opening and finish are separate entries, with a day-by-day programme for the fit. The frame material also affects what sizes are practical, which our guide on aluminium or uPVC roof lanterns looks at, and the roof lantern upstand guide explains the kerb the lantern sits on. You can book the free survey with the form below.