Skylights & Rooflights in PannalBig family houses, quiet lanes and lofts with room to use
Pannal homes can have roof windows, rooflights and lanterns fitted by our team, with the rooms covered while we work and a full walk-through on the last day.
- From York
- 22 road miles, west
- Planning authority
- North Yorkshire Council
- Typical homes
- Large detached houses, villas, 1930s semis and newer village infill
Big houses, roomy lofts and rear extensions
Pannal sits on the edge of Harrogate, and its houses are often bigger than the average, which gives a rooflight more to do.
Roomy lofts
Larger detached houses tend to have deep roof spaces, so a pair of roof windows can light a proper bedroom or study.
Mixed roof coverings
Slate, concrete tile and clay tile all turn up within a few streets, and each needs its own flashing.
Extensions at the back
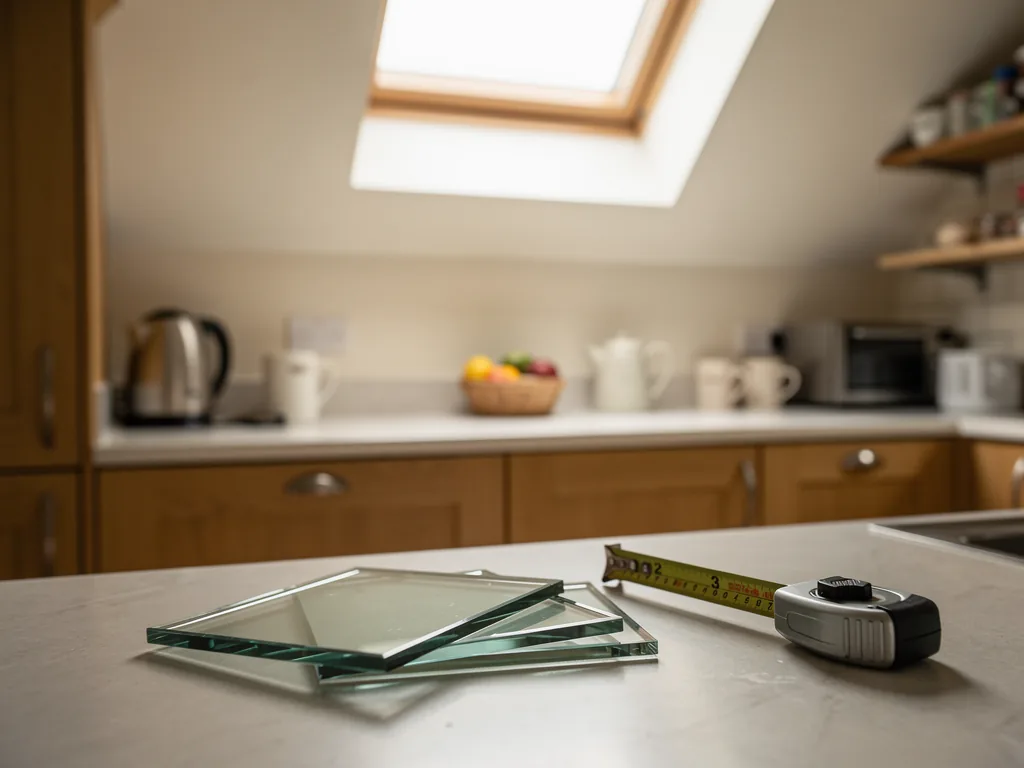
Many houses here have grown a kitchen or garden room, and a flat rooflight or lantern is the usual answer to the dark middle.
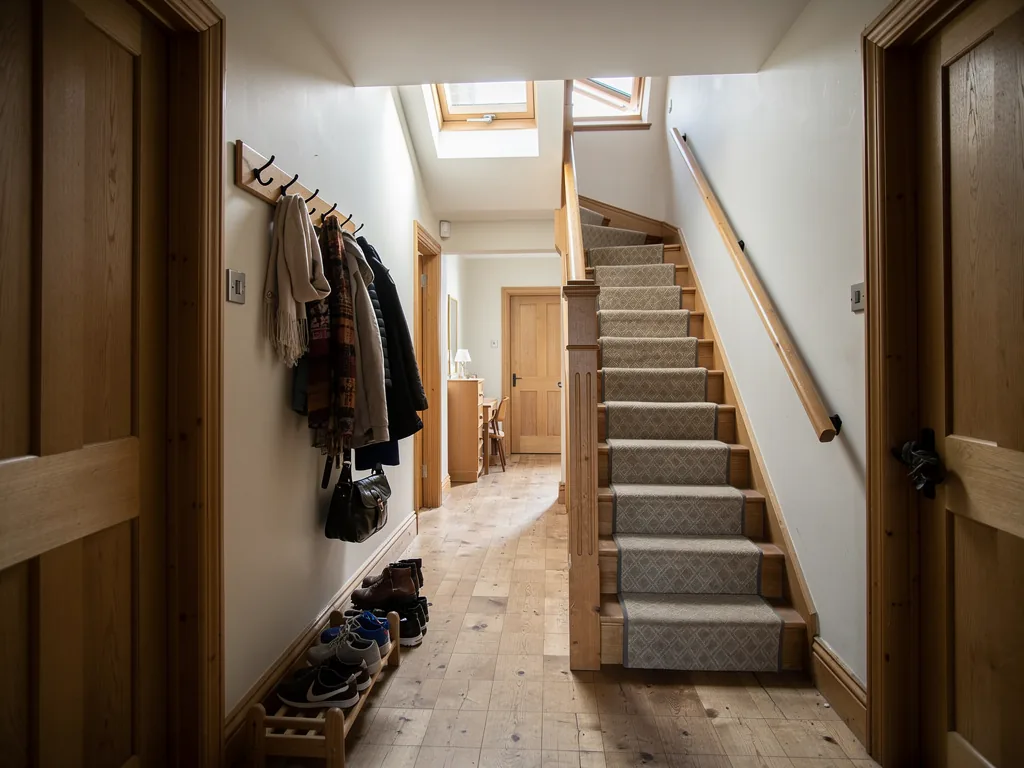
Lofts, extensions and landings in larger Pannal houses
Lofts get roof windows, extensions get flat rooflights or lanterns, landings get sun tunnels, and older houses can have worn-out units swapped for new.
Pannal
Bringing the big lofts of Pannal into use
What the houses are like, who decides on planning, and how a rooflight job unfolds in this corner of North Yorkshire.
The houses
The houses of Pannal and what sits on top of them
Pannal is a village on the southern side of Harrogate, and a rooflight here usually goes into a house with more roof than most.
The village has long been a quiet residential place, and the houses reflect that. There are large detached homes in generous gardens, Victorian and Edwardian villas, inter-war semis, and newer houses added in the gaps over the years. Many of the older ones have been extended more than once, so the roof you see today can be a patchwork of pitches, valleys and flat sections.
That variety is why we begin every Pannal survey by walking the whole roof rather than the one slope you have asked about. A rooflight that looks simple from the garden can land on a valley, a chimney stack or a patch of old timber once you are up there.
Before the survey, it helps to note which rooms feel dim at different times of day and to take a few photographs of the ceilings in them. Those notes tell us where a window would do the most work, and they save a second trip to the loft when we are measuring the rafters.
| Large detached house | A pair of roof windows lighting a loft bedroom or study |
|---|---|
| Victorian or Edwardian villa | A slim roof window or conservation rooflight on the rear slope |
| Inter-war semi | A single window or two for a loft conversion |
| Extended house with a flat section | A flat rooflight or lantern over the new room |
Planning
Planning when your council is North Yorkshire
Pannal falls under North Yorkshire Council, which means the same planning team that handles Harrogate handles your roof.
Since April 2023 the old district councils have been folded into North Yorkshire Council, so if you remember dealing with Harrogate Borough Council on an earlier project, the name on the paperwork has changed. A rooflight on a typical house is permitted development, and our skylight planning permission guide lists the conditions. Flats and maisonettes need an application, and a listed house needs consent first.
The thing to watch around Harrogate is how close ordinary streets can sit to conservation areas, where older villa roads attract more scrutiny than a modern close. If your street is anywhere near one, look at the council's map before settling on the front slope. An Article 4 direction can take away permitted development on specific streets, and only the council can confirm it.
In Pannal the planning question is less about the house and more about which side of an invisible line your street falls.
From a survey in Pannal
Lofts
Bringing a large loft into daily use
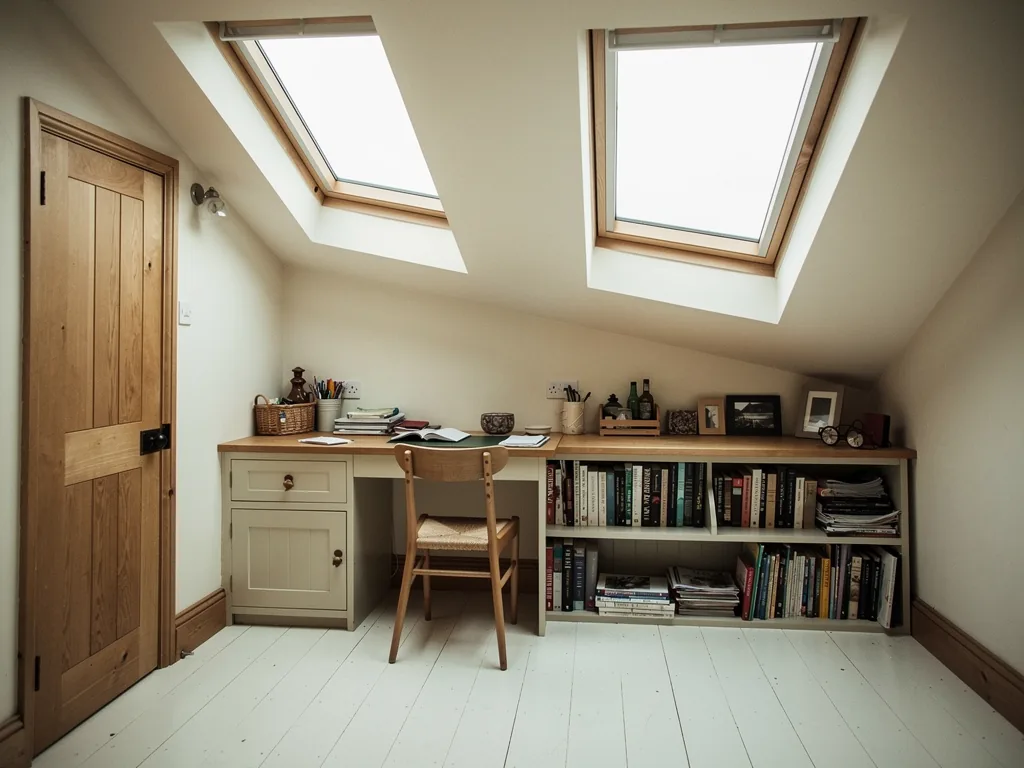
A deep roof space is wasted if it stays dark, and two roof windows are often all it takes to turn it into a room.
Bigger Pannal houses tend to have lofts with real floor area and a decent ridge height. Used for storage, they cost the house nothing. Used as a bedroom, a teenager's den or a place to work, they need daylight and a way to air the room, and a roof window gives both from one opening.
Where the roof is wide, we usually suggest setting two windows side by side with a gap between, rather than one tall one. The light then falls across the floor more evenly, and a blind on each can be drawn independently. Between the windows we trim the rafters and insulate round each frame, and we photograph the timber and membrane work before the lining goes over it.
Mixed roofs
One street, three kinds of roof covering
Slate, concrete tile and clay tile can all be found within a few minutes' walk of each other here, and the flashing has to match.
A roof window sits in the covering, not on top of it, so the flashing kit has to suit the profile of what is around it. Flat concrete tiles take one type of kit, interlocking profiled tiles another, and thin natural slate a third. Fitting the wrong one lets water in at the corners, often long after the job is finished.
We identify the covering at the survey and say which kit we will use. If the slope has been patched with a different tile in the past, we say that too, and explain how the area round the window will be dressed so the join does not stand out.
Where a roof has been re-covered at some point, the battens and underlay beneath are worth a look as well. They carry the weight of the new frame and keep driven rain from reaching the timber, so if they are tired we raise it before the quote is written, not once the slope is open.
What we look at on a Pannal roof before quoting
- The covering on the slope you want glazed, and any patched areas
- The rafter spacing, so the opening can be trimmed cleanly
- Valleys, stacks and dormers that limit where a window can go
- The loft floor and any stored belongings that need moving
Extensions
Light for the room at the back of the house
Garden rooms and kitchen extensions are common in Pannal, and they are often brighter at the glass than at the middle.
When a kitchen is extended into the garden, the old back wall tends to leave a deep, dim strip between the new doors and the existing house. A flat rooflight over that strip brings light to the place where the cooking and the homework actually happen. Where the ceiling has height to spare, a lantern does the same job with more drama.
A lantern is a bigger decision, so settle it before the survey. The frame stands proud of the roof, so it is seen from the garden and from upstairs windows as well as from inside, and the finish of the aluminium and the colour of the glazing bars are choices you will live with every day. Most rise more than 150mm, so on a roof that already exists they often call for an application or the council's written view. One built into a new extension is assessed along with it. Our roof lantern installation page goes through what is involved.
| Low ceiling, simple plan | Flat rooflight on an insulated upstand |
|---|---|
| Room with ceiling height to spare | Lantern, with plastered reveal below |
| Overlooked from an upstairs window | Flat rooflight, which sits lower in the view |
Sun and glare
Keeping a bright room comfortable
South-facing glass in a big Pannal loft can turn a pleasant room into an uncomfortable one in July, so it pays to plan for the sun as well as for the light.
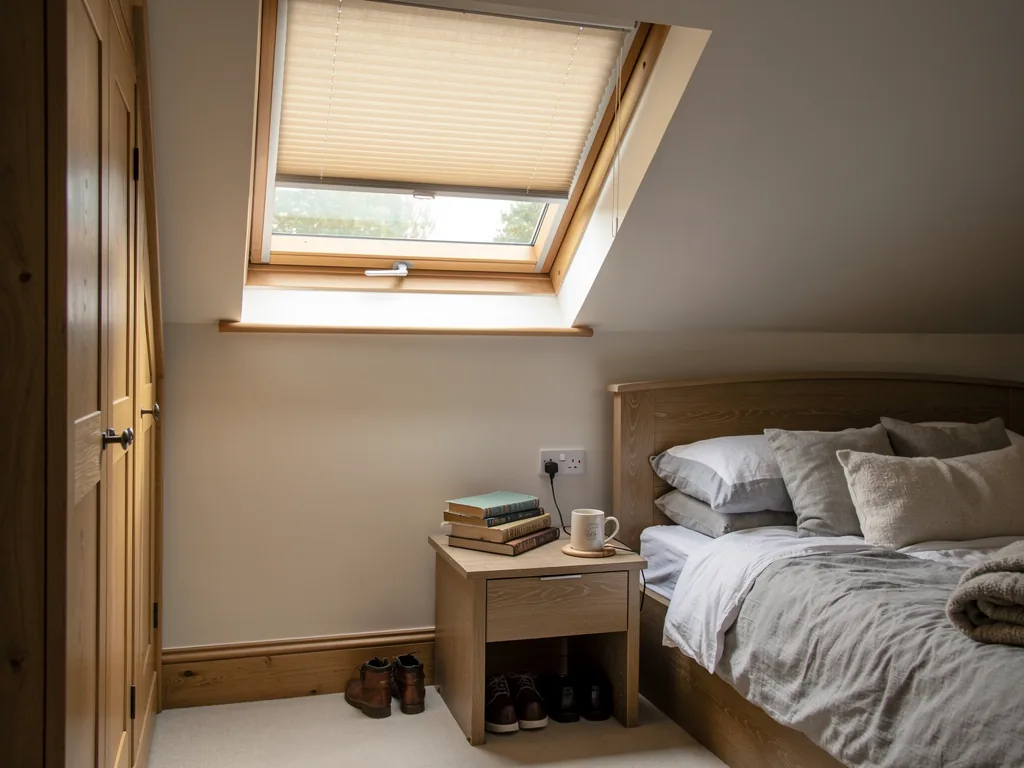
Roof glazing catches the high summer sun directly. That is welcome in a kitchen in March and less welcome in a bedroom in August. The usual remedies are a blind fitted to each window, glass with a solar control coating, and the choice of which slope to glaze. A north or east slope gives gentle, even daylight for a study. A south slope gives more brightness and more heat.
We talk this through at the survey, because it affects which glass we specify and whether you would want blinds fitted at the same time. For a room you will sit in during the day, it is worth deciding before the window goes in, not after the first hot week.
The fitting
Working in a house that is still being lived in
A Pannal fit usually goes on around people living in the house, so the order of work is planned to keep the house usable.
Before anything is opened, we lay protection over floors, stairs and furniture and screen off the working space where we can. The same crew sees the work through, so you are not introducing yourself to a new face each morning. Rubbish is carried out as we go, not left in the garden.
Because a roof opening is the part people worry about, we keep the open time short. Each evening the opening is closed to the elements, even when the window is only half in.
How a roof window day tends to run
- CoverFloors, landing and furniture protected, the work area screened.
- OpenCovering lifted, rafters trimmed and the opening framed.
- FitWindow set, flashed into the covering and sealed.
- CloseRoof sealed for the night, floors swept, the day's progress explained.
Next steps
Arranging a visit to your Pannal house
Pannal is about 22.4 road miles west of York. A visit costs you nothing.
On the visit we go over the roof, the room below and the planning position. A written quote follows, with every cost listed separately and a plan for each day. If the work has to be notified to Building Control, we arrange that, and the paperwork reaches you at handover alongside the makers' warranties and our 10-year workmanship guarantee.
The same team also covers the places around, including Harrogate, Killinghall and Spofforth. Start with the enquiry form below, or send a message on WhatsApp.
What you will have after the visit
- A recommendation for the product that suits the roof and room
- A view on whether planning is likely to be needed
- A quote with every cost shown separately
- A day-by-day plan for the fit
Before you book in Pannal
Does a house on the Pannal side of Harrogate answer to the same council as one in town?
Yes. North Yorkshire Council covers both, so the same planning team and the same conservation area maps apply. Check the map for your street before choosing a front-facing rooflight.
Can a rooflight go in a roof that has been re-tiled with a different material from its neighbours?
It can. The flashing kit follows the covering you have now, not the one the house started with, so we confirm what is on the slope at the survey.
Is a lantern sensible on a Pannal extension that backs onto a garden?
Often, because a lantern lights the room from above and leaves the garden wall free for glazed doors. The upstand height and the neighbours' sightlines are what we check first.
Will you travel from York for a single roof window?
Yes. Pannal is about 22.4 road miles west of York, comfortably inside the area we serve, and nobody is charged for a survey, however small the job.
From Harrogate to Spofforth and further
The same team works in these neighbouring places.
All 75 areas we coverTell us about your Pannal house
Say which room is dark and what sits above it. A free visit to your Pannal address comes first, then the quote in writing.
- Free survey at a time that suits you
- A written quote and a plan for each day
- 10-year workmanship guarantee
Prefer a message? WhatsApp us on 07880 284133