Skylights & Rooflights in Thorpe WilloughbyDaylight for commuter-village houses that have outgrown their rooms
Roof windows, rooflights and lanterns installed across Thorpe Willoughby, covering the house while we work and walking you through everything when we finish.
- From York
- 19 road miles, south
- Planning authority
- North Yorkshire Council
- Typical homes
- Detached and semi-detached family houses, bungalows, chalet bungalows

Chalet bungalows that have outgrown their rooms
This is a village of family homes, many of them added to over time, and the roofs show it. A rooflight here usually belongs to a plan to gain a room, not just to brighten one.
Chalet bungalows
Rooms already sit in the roof of a chalet bungalow, and a roof window is the natural way to light them and to let them breathe.
Growing families
Children get older, someone works from home, and the loft or the back of the house is the obvious place to find the space.
Neat modern roofs
Newer tiled roofs are regular and well made, so a window sits in them cleanly with a flashing kit that matches the tile.
Rooflights we install in the village
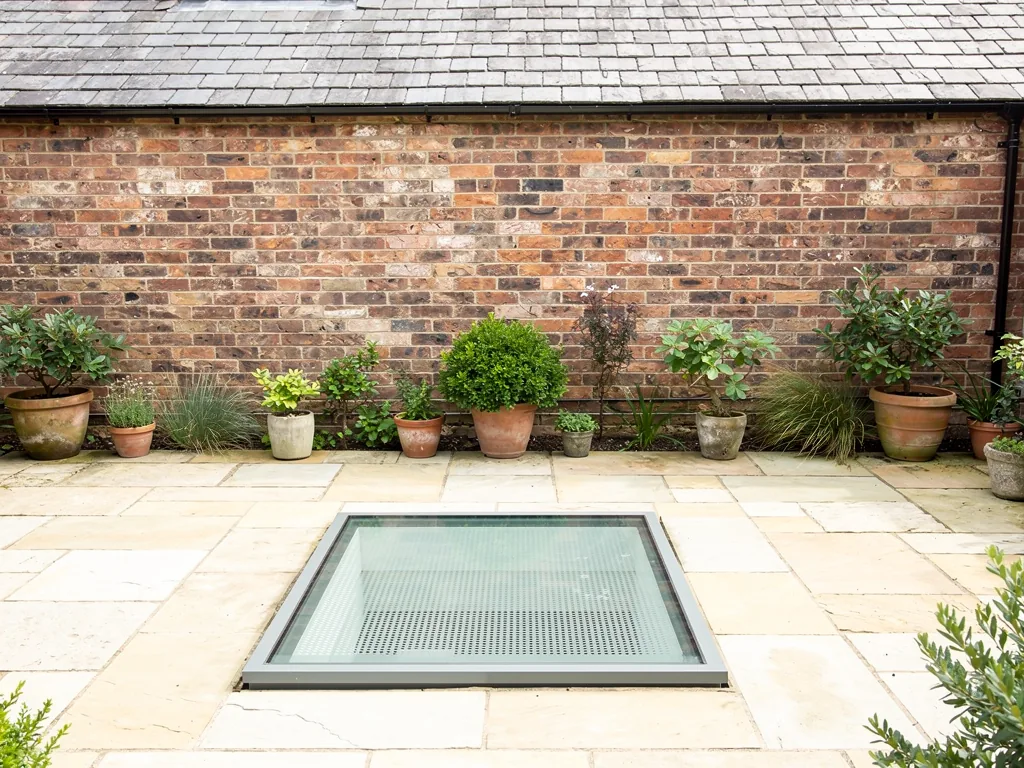
Roof windows for lofts and chalet rooms, lanterns and flat rooflights over kitchen extensions, and sun tunnels for the corners of the house that stay dim.
Thorpe Willoughby
Rooflights for Thorpe Willoughby family homes
What the houses are like, how planning works here and what to expect when we come to fit.
Homes
The family houses of Thorpe Willoughby
Thorpe Willoughby is a village of homes that have been lived in, extended and reshaped, which is exactly when people start thinking about daylight.
The village lies a few miles west of Selby, next to Brayton, and most of its housing is modern: detached and semi-detached houses on estate roads, along with a good number of bungalows and chalet bungalows. These are houses built for families, and families change. A bedroom becomes a study, a garage becomes a playroom, the kitchen gets pushed out into the garden. Every one of those changes leaves a room that is further from a window than it used to be.
The answer is rarely a single product. It depends on where the dark room sits in the plan and what is directly above it.
Where the light is usually missing
- The loft, once it has been boarded and lined
- The inner end of a deep kitchen extension
- A hallway or landing with no outside wall
- A downstairs room behind a garage conversion
Planning
Who decides, and what they look at
Planning here sits with North Yorkshire Council, and an ordinary house seldom has much to ask it.
North Yorkshire Council absorbed Selby District Council in April 2023, so applications that once went to Selby now go to the new council. A rooflight on a house is normally permitted development if it stays inside the limits described in our skylight planning permission guide. The two points that catch people out are the side slope, where glass must be obscure and fixed or high-opening, and the height of the glass above the roof.
A house that is part of a flat conversion, or a listed farmhouse on the edge of the village, is a different case and does need the council involved. We tell you early which category you are in.
In a village of extended houses, the first thing to establish is whether past work has already used up any rights.
From a survey in Thorpe Willoughby
Chalet rooms
Windows for rooms already in the roof
A chalet bungalow has bedrooms under the slope from the day it is built, and a roof window is how those rooms get a view out.
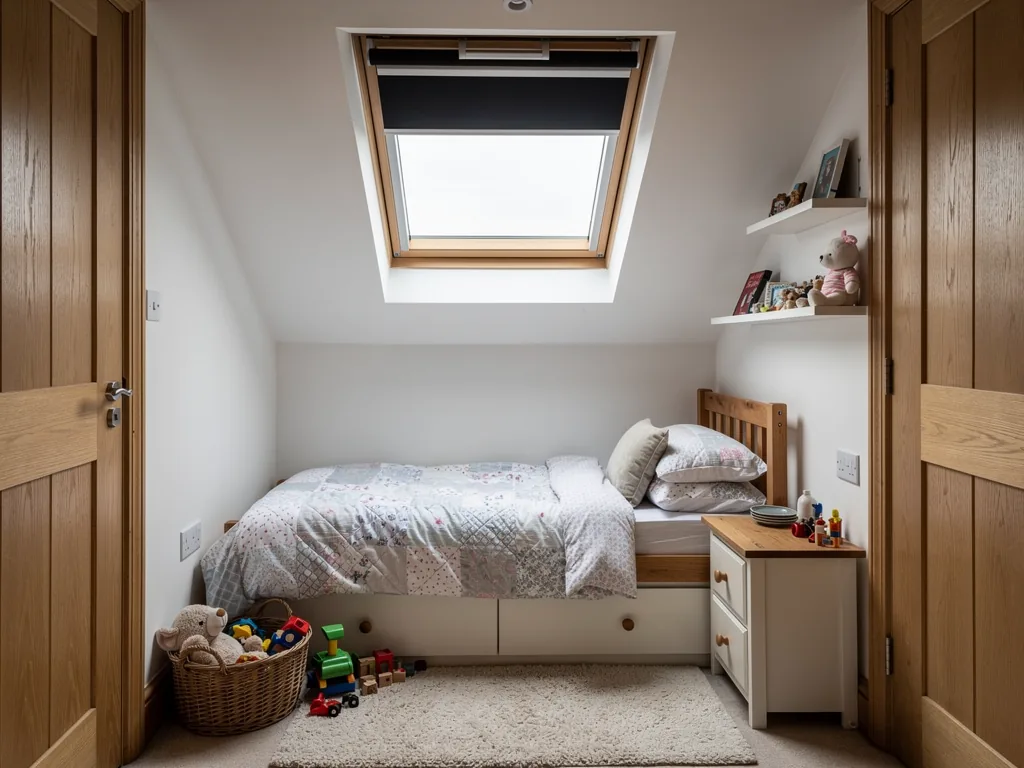
The rooms in a chalet roof tend to have sloping ceilings and small gable windows, which leaves the middle of the room dim. A roof window on the slope adds a second light source and lets you stand and look out. Where a chalet bedroom is also a child's room, a top-hung window with a blind in the side channels keeps it dark enough to sleep in the summer.
Insulation matters in these rooms too, because the slope of a chalet ceiling leaves less depth for it. We seal the lining carefully round the frame so the finished window feels warm to stand beside. Because the room sits within 4.5m of the ground, the roof window can count as the way out if there is a fire. That matters for how the room is signed off by Building Control, and it is one reason chalets are easier to convert than taller houses. We make sure the frame size suits the rule, and that the sill sits at a reachable height.
| Bedroom used by a child | Top-hung window with side-channel blind |
|---|---|
| Study with a view out | Centre-pivot window, sill at desk height |
| Bathroom in the roof | Window with obscure glass and a ventilation route |
Roofs
Reading the roof before choosing the window
The same window behaves differently on different roofs, so we look at the covering and the structure before talking about frames.
Roofs on the village's newer houses are usually tiled over timber trusses rather than traditional rafters. Trusses are engineered, and the webs between them cannot simply be cut away. Where a window needs more room than the gap between two trusses, the structure has to be reworked with a proper trimmer and, sometimes, an engineer's advice. That is a point to settle at the survey, long before a window is ordered.
The covering matters just as much. Tiles of different profiles need different flashing kits, and the pitch of the roof limits which windows can be used. A shallow pitch may call for a window made for low slopes, while a steep one can take a standard unit. We choose the product to suit the roof, not the other way round.
Questions the roof has to answer
- Trusses or rafters, and how far apart they sit
- The tile profile, for the right flashing kit
- The pitch, which limits the window type
- Insulation depth, so the lining can be sealed properly
Extensions
Kitchens pushed out into the garden
An extension built out from the back of a house brings in a fine view of the garden and very little light from above.
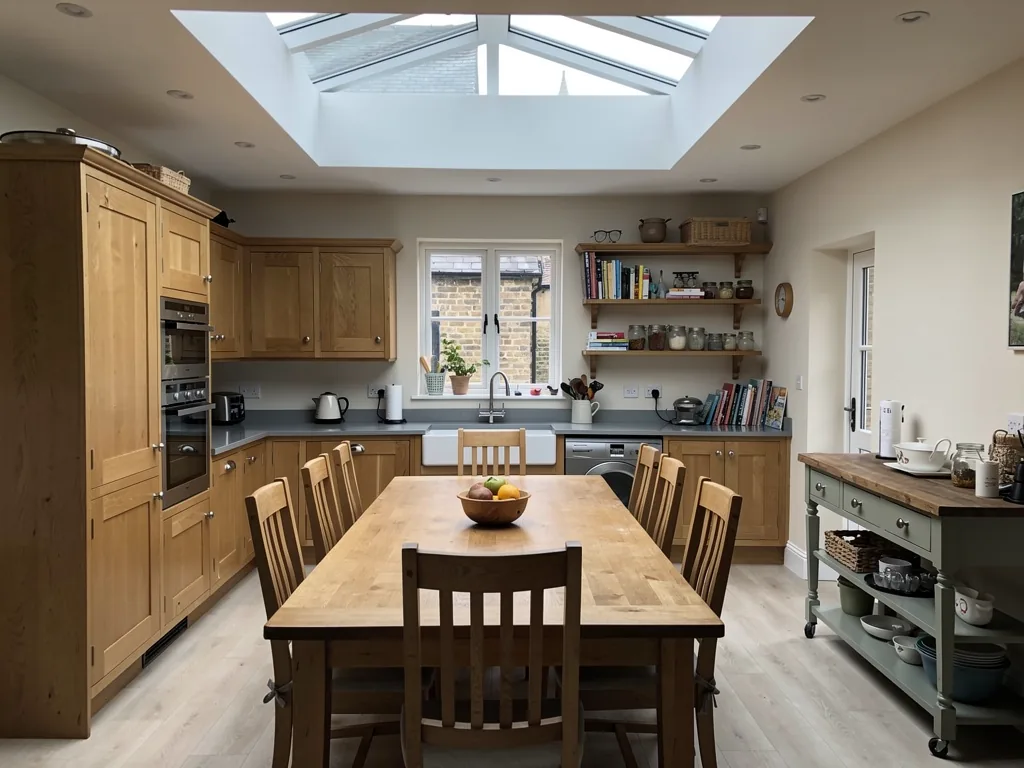
Where a garden is deep enough, a kitchen-diner extension can go in without crowding the plot. The glazed doors at the garden end work hard, but the old back wall stays shaded. Putting the rooflight over that line is more effective than adding more glass at the far end. A lantern gives a feature that reads from the garden, while a run of flat rooflights is quieter and suits a low ceiling.
If you are weighing the two, our roof lantern installation page explains how a lantern sits on its upstand and what changes inside the room.
Older units
Replacing a rooflight that has had its day
Some extensions in the village already have a rooflight, and by now it may be the weak point of the room.
A rooflight shows its age in plain ways: a dome gone yellow, droplets trapped between two panes, a frame that is cold to the touch or a stain creeping across the ceiling. Replacing the whole unit, frame and glass together, is notifiable under Building Regulations, so we arrange that as part of the job. If just the sealed glass has failed, there is a lighter option, set out under misted and failed rooflights.
Swapping a worn flat rooflight
- MeasureThe old unit and upstand checked, new size confirmed.
- RemoveOld frame lifted out, floor and furniture below already covered.
- PrepareUpstand and insulation made good, membrane re-formed.
- FitNew rooflight set, sealed, cleaned and handed over.
Corners
Dim corners the roof can still reach
Where a window cannot go, a sun tunnel can carry daylight a surprising distance.
Many families in the village are short of storage as well as light, and a loft that holds boxes and bikes does not need a window at all. A sun tunnel suits the rooms below instead, leaving the roof space free for what it already does. A sun tunnel fits houses with a loft void above a hallway or landing. The tube runs through the roof space, and a flat ceiling diffuser sits where the light spills out. It is quick to fit, causes little disturbance below and costs less than a roof window, though it will not give a view. On a landing that runs between bedrooms, a tunnel gives enough light to walk through without switching a bulb on at midday.
Is a sun tunnel right for the space?
- There is a loft void directly above the room
- The room needs light more than a view
- The path through the loft is fairly straight
- A window of any size will not fit the slope
Details of tube lengths and diffuser types are on our sun tunnel installation page.
The visit
What the day looks like once you say yes
Thorpe Willoughby is about 18.8 road miles south of York, and from the first survey to the final tidy the process is the same everywhere.
We begin with a survey at no charge. Then comes a written quote that prices every item separately, and a plan for each day of the fit. When the day comes, the floors, stairs and furniture are covered, the area is screened, and the roof is secured when we stop for the evening. One team sees the job through, so you meet the same faces each morning.
The unseen work gets as much attention as the visible. Trimmers, upstands, flashings and insulation are photographed before they are covered, and you keep the photos along with the warranties and the 10-year workmanship guarantee. If the job needs Building Control sign-off, we arrange it.
| Photographs | The hidden work, taken before it was covered |
|---|---|
| Paperwork | Product details and the makers' warranties |
| Guarantee | Our 10-year workmanship guarantee |
| Certificate | Building Control completion, where notifiable |
Before the first day, think about where the household will be. If a bedroom is being opened up, its contents need to be moved clear of the work, and a quiet corner elsewhere makes the days easier for children and pets. We talk through these small arrangements at the survey so that nothing comes as a surprise on the morning.
Close to the village areBrayton, Selby and Barlby, which we also cover. Send us your details with the form on this page.
Thorpe Willoughby, answered
Is a chalet bungalow in Thorpe Willoughby treated differently from a house when adding roof windows?
The planning rules for a roof window are the same, but the practical position is easier. Rooms in a chalet bungalow roof are close enough to the ground for the window to count as the way out, which cannot be said of the upper rooms in a two-storey house.
Does a rooflight on a side slope in Thorpe Willoughby need frosted glass?
On a side slope of a house, permitted development expects obscure glass and a fixed or high-opening window unless the opening part is more than 1.7m above the floor. Our planning guide sets the conditions out, and we check them against your roof.
Can you fit a lantern over a kitchen that is already built?
Yes, so long as the structure can carry it. We look at the existing joists and the roof covering at the survey. Because most lanterns rise more than 150mm, North Yorkshire Council may need to confirm the position first.
How long does the drive from York take you to reach Thorpe Willoughby?
The village is about 18.8 road miles south of York, which is well within our area. We are not based at a premises, so we plan the survey around your diary.
Neighbours such as Brayton and Selby
These neighbouring places are on our list too.
All 75 areas we coverTell us what your Thorpe Willoughby house needs
A line or two about the room and the roof is a good start. Our free survey comes next, and the quote follows it on paper.
- Free survey at a time that suits you
- A written quote and a plan for each day
- 10-year workmanship guarantee
Prefer a message? WhatsApp us on 07880 284133