Skylights & Rooflights in BarlbyLight for the semis, bungalows and estate houses by the Ouse
Roof windows, flat rooflights and lanterns for Barlby homes. We treat the rooms below as somewhere you live, and we leave you with every document you need.
- From York
- 12 road miles, south
- Planning authority
- North Yorkshire Council
- Typical homes
- Twentieth-century semis, bungalows, newer estate houses

What a Barlby roof tends to need
Barlby is a village of older ribbon housing with later estates behind it, so the roofs change a good deal from one street to the next.
Bungalows with extensions
A flat-roofed kitchen or garden room added behind a bungalow is the natural home for a flat rooflight or a lantern.
Clay and concrete tile
Older houses carry pantiles and newer ones interlocking concrete tiles, and each wants a flashing kit cut for its profile.
Dark inner rooms
Hallways, landings and bathrooms without an outside wall are the rooms a sun tunnel was made for.
Loft windows and garden room glass in Barlby
Roof windows to turn a loft into a room, flat rooflights and lanterns over new kitchens and garden rooms, and sun tunnels for corners no window can reach.
Barlby
Rooflight work in a Barlby home
Which houses are here, who rules on planning, and what a roof job feels like when you are living through it.
The housing
Barlby's houses and what is over them
Barlby has grown in layers, along the road towards Selby and out towards the river, and every layer has its own sort of roof.
The older part of the village has brick houses and cottages, some under clay pantiles. Along the main road and the streets off it come twentieth-century semis, with hipped or gabled tiled roofs and a loft that is often left empty. Later building added bungalows and estate houses with concrete tiles and shallower pitches. Almost all of these can take glass in the roof, but they do not all want the same glass.
The village is about 11.7 road miles south of York. That makes a survey here a short trip for us, and the time goes into looking properly at your roof.
Barlby also sits on low, flat ground close to the Ouse, which makes roofs very visible from the garden and from the road. People notice what goes on a slope here, so a tidy, evenly spaced pair of windows looks far better than three mismatched ones added over the years.
| Pantiled brick cottage | A small roof window on the rear slope, flashed for the pantile |
|---|---|
| Semi with an unused loft | A pair of roof windows for a bedroom or study |
| Bungalow with a back extension | A flat rooflight or lantern over the new room |
| Estate house with an inner landing | A sun tunnel through the loft |
Bungalows
Bungalows, and the room added at the back
In a Barlby bungalow, the best place for daylight is often the roof of the extension, not the main slope.
Bungalows spread out, and their middle rooms sit a long way from any wall. Add a kitchen or sitting room behind with a flat roof and you have a space that is bright by the garden doors and dim further in. A flat rooflight over the dim end, or a lantern if the ceiling has height to spare, carries the light back across the floor.
The roof space above a bungalow matters too. Once it has been turned into bedrooms or a study, the window in the slope can double as the way out, because Approved Document B accepts that for storeys within 4.5m of the ground. Barlby's bungalows and chalets usually fit that height. That is a point for the survey and for your building control body, and we raise it early so it never arrives as a surprise.

Planning
Planning for a rooflight in Barlby
Barlby is dealt with by North Yorkshire Council, which replaced Selby District Council in April 2023.
For most houses in the village a rooflight on a main slope is permitted development, so long as it meets the conditions set out on our planning page. Flats and maisonettes are the exception, and a listed building needs consent for almost any change to its roof. In the older core of the village it is worth asking the council whether anything local applies to your street, since only the council can say.
A lantern is a different case. Most stand higher than 150mm, so on a roof that already exists they commonly need an application or a word from the council first. As part of a new extension, the lantern is simply judged along with the drawings for the extension.
A flat-roofed extension in Barlby often holds the answer to its own planning question in the drawings that were approved for it.
From a survey in Barlby
Tiles
Pantiles, concrete tiles and the flashing that fits each
A rooflight is only as dry as its flashing, and the flashing has to match the roof it sits in.
Clay pantiles have a deep wave that a flat kit will not follow, so on an older Barlby house we lift the tiles by hand and use a flashing made for the profile. Interlocking concrete tiles on a later house are flatter and heavier and take a different kit again. Choosing the kit by the tile rather than by the catalogue picture is what keeps the line round the frame tidy.
Tiles are never thrown away if they can be saved. The sound ones go back around the window, and any that crack are replaced with the nearest match we can source.
What decides the flashing
- The profile of the tile, wave or flat
- The pitch of the roof
- The size of the window and how many sit side by side
- The condition of the battens under the tiles
Inner rooms
Landings and bathrooms with no window
Plenty of Barlby semis and estate houses have an upstairs landing or bathroom buried inside the floor plan, with no outside wall and nothing to see.
A roof window cannot reach a room below the loft floor, but a sun tunnel can. A small dome gathers daylight on the roof, a mirrored tube carries it through the roof space, and a diffuser in the ceiling spreads it into the room. It is a modest job with little disturbance, and it changes a dim landing more than you would guess. Our sun tunnel installation page covers the sizes and how they go in.
The tube needs a clear run through the loft, so we look for pipes, cables, and insulation that would get in the way before suggesting where the dome should sit. Sometimes moving the dome a metre makes the whole run simpler.
If you are unsure whether a space suits a tunnel, stand in it with the door shut and note how dark it is at midday. A hall or landing that needs the light on all day is a good candidate. A bathroom with a wall under the roof slope is better still, since the tube can drop almost straight down with little bend.
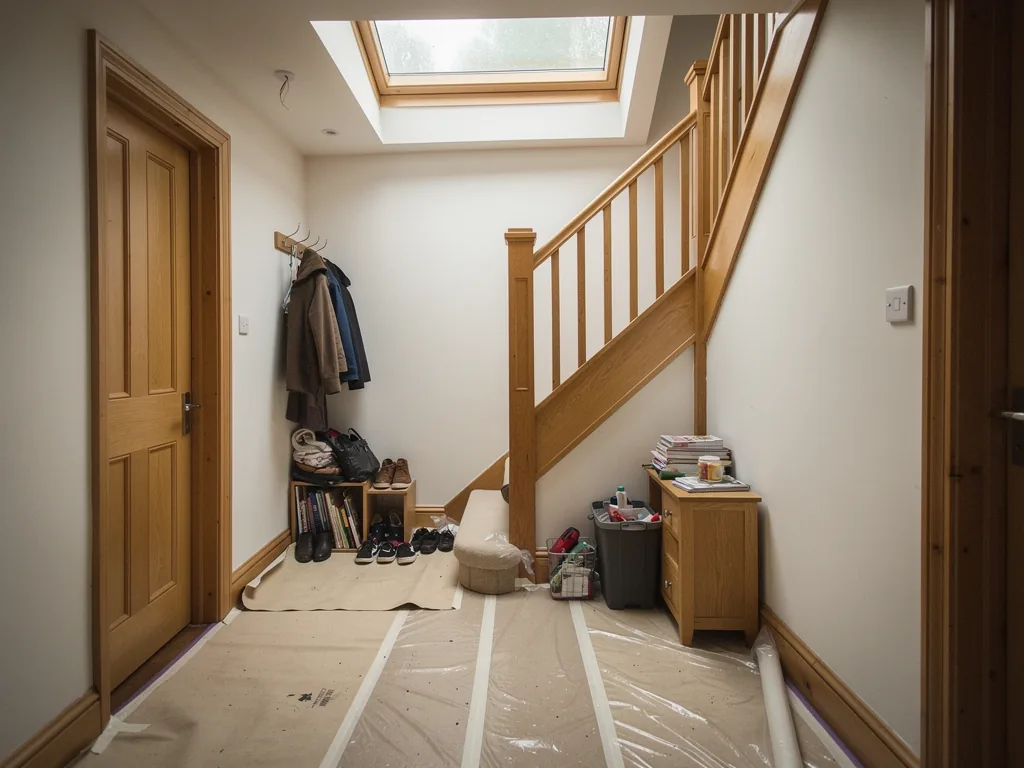
A sun tunnel in one visit
- CoverLanding floor and stairs protected, loft access cleared.
- RoofTiles lifted and the dome base fixed on its flashing.
- TubeRun through the loft and sealed at each joint.
- CeilingDiffuser fitted, area cleaned, dome checked from inside.
Older units
When a rooflight in Barlby has had its day
Extensions from the 1980s and 1990s still carry their first plastic domes or early glazed units, and some have clearly worn out.
From the room below the signs are plain: a yellowed or cracked dome, a film of moisture trapped between two panes, or a damp ring on the ceiling beside the frame. Taking out a whole rooflight and fitting a new one is a controlled fitting, so we arrange the Building Control notification for you. When just the glazed panel has given up, there is a lighter job, described under misted and failed rooflights.
| Frame sound, glass misted | New sealed unit into the existing frame |
|---|---|
| Frame and kerb worn | Whole replacement, with Building Control notified |
| Plastic dome crazed | Whole replacement, often with a glazed rooflight |
The fitting
Doing the job in a house you are living in
Most Barlby jobs go ahead with the family at home, so how the team keeps the house tidy and usable counts for as much as the glass.
We lay protection over the floors and stairs, shield the furniture, and screen off the work area wherever we can. Any opening in the roof is closed in and weathertight before we leave each day. Rubbish leaves with us. The same team stays on from first day to last, so you never have to explain your house twice. Work you cannot see afterwards, such as trimmers, flashings and insulation, is photographed carefully and the pictures are given to you at handover.
A new opening must be notified under the Building Regulations, and a complete replacement unit must be as well. We arrange the notification and hand you the paperwork with the makers' warranties and our 10-year workmanship guarantee.
Next steps
Arranging a visit to your Barlby home
The survey costs nothing, and a written quote follows it.
We look at the roof from outside where it is safe to do so and at the room from inside, talk through the planning position, and then send a quote that lists each cost on a line of its own, with a plan for each day of the fit. Nobody expects a decision on the spot.
When you write to us, a photograph of the roof taken from the garden and a sentence about the room is enough to begin with. The survey fills in the rest: the rafter spacing, the loft height, what the ceiling below is made of, and where the new opening can sit without cutting through anything it should not.
We cover the villages and towns around Barlby as well, including Selby, Riccall and Brayton. If your room wants a skylight and you cannot yet tell which kind, our roof window installation page is a good place to begin.
Handy to have ready
- A rough idea of the room you want lit
- Any approved drawings if the house has been extended
- Photographs of the roof from the garden
- Whether the house is a flat, listed or in a conservation area
Straight answers for Barlby homeowners
Can a Barlby bungalow's roof space count as a bedroom with only a roof window for escape?
In a bungalow or chalet bungalow the answer can be yes, because the roof window sits within 4.5m of the ground and so counts as the way out. We measure that height at the survey. Your building control body has the final say, and a two-storey house is a different matter altogether, so ask us before you plan the room.
Barlby used to fall under Selby District Council, so who do I ask now?
North Yorkshire Council took over from Selby District Council in April 2023, so planning questions for Barlby now go to North Yorkshire Council.
Does being close to the river bank change how you work on a roof?
Not the roof itself. It changes how we set up. We plan access and scaffold for the plot, whether the house backs onto open land or sits tight in a row of neighbours.
Can an older flat-roofed extension in Barlby take a lantern or a flat rooflight now?
Often yes, once we have seen what is under the covering. An old flat roof may need its joists checked or the covering renewed while the opening is made, and the written quote says so line by line.
Also covered: Selby, Riccall and Brayton
These neighbouring places are on our patch too.
All 75 areas we coverTell us about your Barlby roof
Tell us about the room that needs light and what the roof is covered in. We will come out for a free survey in Barlby and follow it with a quote in writing.
- Free survey at a time that suits you
- A written quote and a plan for each day
- 10-year workmanship guarantee
Prefer a message? WhatsApp us on 07880 284133