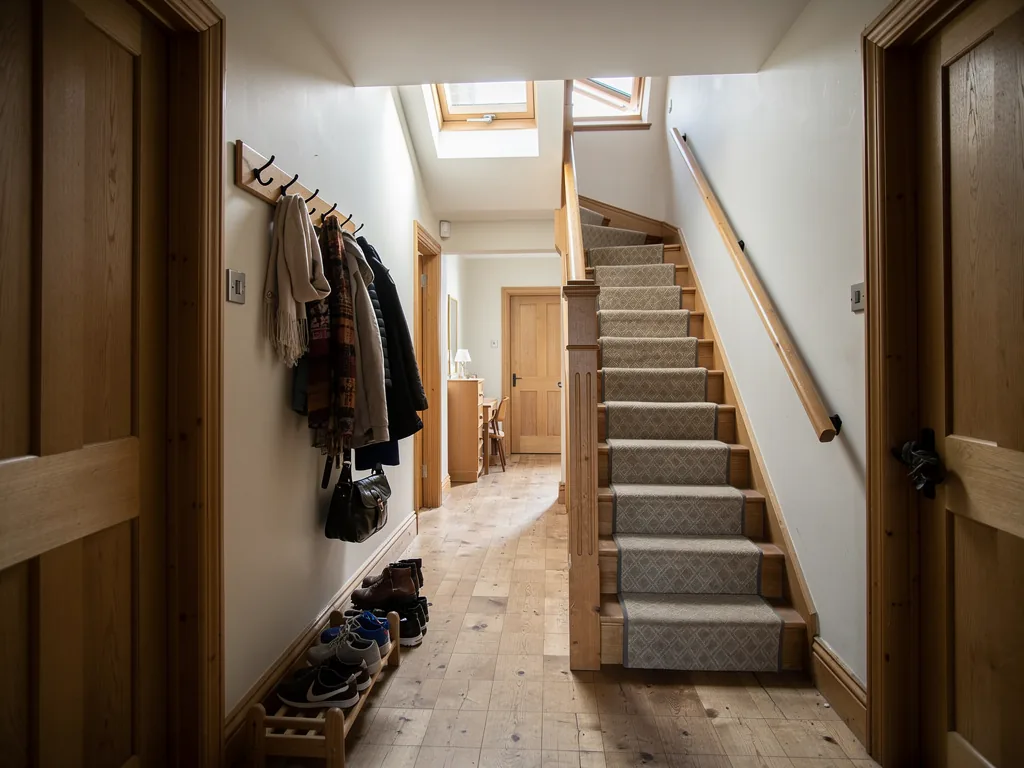
Skylights & Rooflights in WilberfossQuiet village streets, bright rooms in the roof
Roof windows, rooflights and lanterns for Wilberfoss homes, installed by one team who treat the house as somewhere you live.
- From York
- 9 road miles, east
- Planning authority
- East Riding of Yorkshire Council
- Typical homes
- Village cottages, later twentieth-century bungalows, farm building conversions
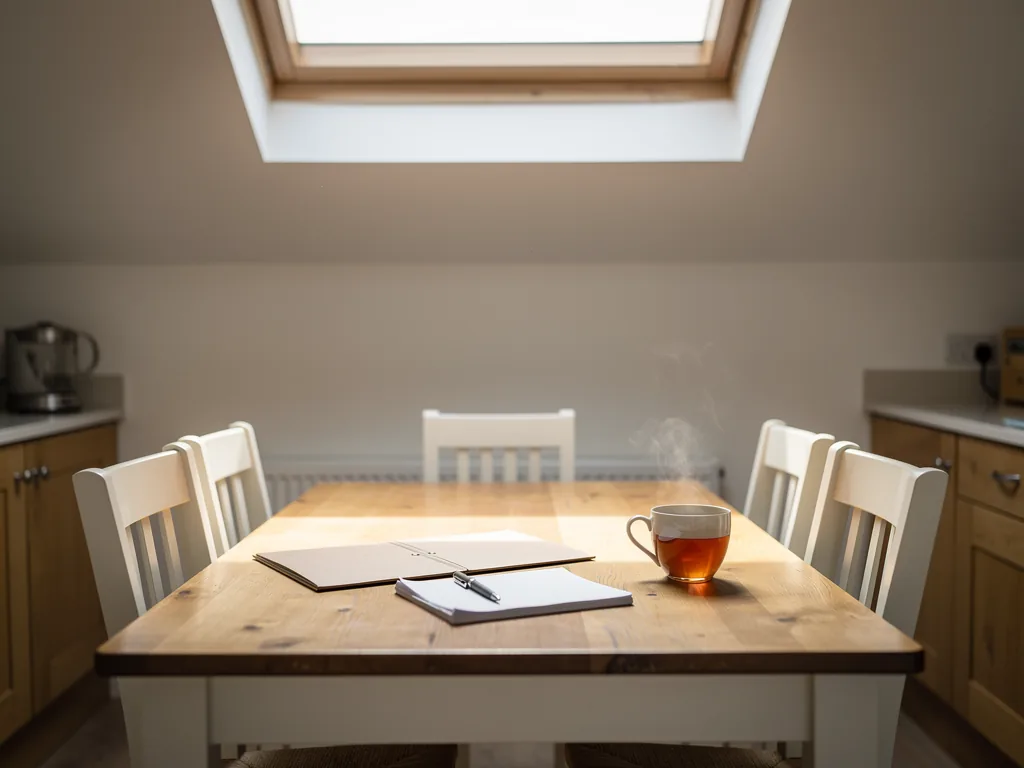
Roofs you find in Wilberfoss
Wilberfoss is a village, so the houses come in small clusters of a single era rather than long streets of the same design.
Bungalows
Single-storey homes often have a roof space that is better lit than boxed in, and a roof window brings a spare room back into use.
Old brick and pantile
Cottages and farm buildings in brick under pantiles ask for flashings that follow the tile and a neat finish on the old timbers.
Converted barns
Former farm buildings have deep roofs and thick walls, so openings are set out around the existing rafters.
Bungalow loft windows and tunnels for dark passages
Roof windows for loft and bungalow rooms, glass over a kitchen built onto the back, and sun tunnels for dark passages in the middle of a plan.
Wilberfoss
Barns, bungalows and back kitchens in Wilberfoss
What to expect from the roofs, the planning side and the work itself in a village home.
Planning
Which council decides in Wilberfoss
The village lies in the East Riding, so any planning enquiry for a rooflight goes to East Riding of Yorkshire Council.
Many people in the village feel close to York, which is about 9.2 road miles to the west, but the York council does not cover the area. For a standard house, rooflights are usually permitted development when they meet the conditions explained in our planning guide. Flats, listed buildings and any street under an Article 4 direction work differently, and East Riding is the body that confirms it.
Because the village is small, a lot of the housing is untouched by designations. That does not mean you should assume. A cottage near the church or a farm building may have a listing, and a quick check costs nothing. When we survey, we note anything that looks old enough to ask about and tell you what to put to the council.
| Planning questions | East Riding of Yorkshire Council |
|---|---|
| Listed building | Listed building consent from the same council |
| New opening or whole replacement | Building Regulations notification, which we handle |
| Glass unit swap only | Not notifiable |
Village houses
A village of small groups of houses
The homes in Wilberfoss tend to come in groups: an old core, then bungalows and estate houses added in later decades.
Near the old centre there are brick cottages and former farm buildings, many under clay pantiles. Further out, you find the bungalows and chalet bungalows that spread through villages like this in the second half of the twentieth century, and some newer closes. That mix means the same village can offer a loft in a cottage and a flat roof on a garage conversion within a short walk.
The common thread is space. Village plots are often generous, and many owners have extended sideways or backwards. Those extensions are where rooflights do the most good, and where we are asked most often about size, because a big opening that looks right on a drawing can overpower a small room.
Wilberfoss also has the practical side of village life. Access can be a narrow lane or a shared drive, parking is often on the road, and neighbours know each other. We plan deliveries and any tower or scaffold around that, and we tell the people next door what is happening if you would like us to. Mornings usually start with the covering of floors and the loading of tools, so the busiest, noisiest part of the day is over before most people are up and about.
If you are not sure which of these describes your house, do not worry. A photograph from the garden and one from the room is a good start, and the survey fills in the rest.
Bungalows
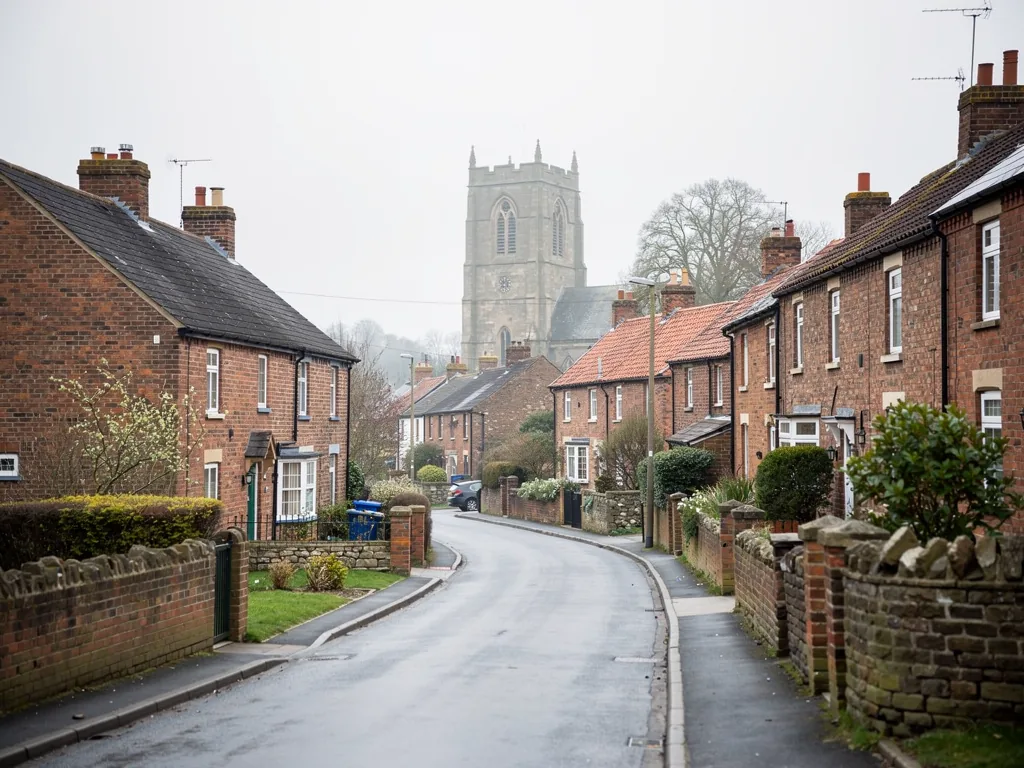
Bringing the roof space of a bungalow into use
A bungalow loft is a quiet room that nobody has quite finished, and a roof window is often what turns it into one.
A bungalow or chalet bungalow can have rooms in the roof lit by roof windows. These homes are low, and a bungalow roof room sits within the 4.5m height from the ground that the fire safety guidance sets for a window to be used as the way out. A taller two-storey house is different, and needs a protected stair instead. We check the rafter size, the floor and the stair position at the survey, and tell you plainly if a conversion would need more than a window.
Light is only half of it. A room under a roof also needs fresh air, so a window that opens is useful, and good insulation round the frame stops the room feeling cold in January.
What a bungalow survey looks at
- Rafter depth and spacing where the window will sit
- Head height beneath the opening
- How the room is reached and by what stair
- Where insulation can run without blocking the vent path
Bungalows here often have a loft hatch in the hall and a water tank beside it. Before a roof window goes in we trace where pipes and cables run across the rafters, so the new opening misses them and no one has to reroute a supply halfway through the day.
Products, sizes and fitting details for this kind of job are set out under roof window installation.
Barns
Converted barns and farm buildings
Agricultural buildings turned into homes have roofs unlike any suburban house.
The timbers are bigger, the spans are wider and the pitch may be shallow. Rooflights in these buildings are often wanted in quantity to bring light into deep, high rooms. Where the structure allows, we frame each opening around the existing rafters with new trimmers sized for the load. An insulated upstand or a conservation-style unit may suit a barn better than a standard roof window, so the survey is the time to talk through the look you want.
Some barn conversions have a thick layer of insulation between rafters, added when the building was made into a home. We take care not to leave gaps in it round a new opening, because a cold bridge there would show up as condensation on the lining.
Barns also pose a design question that houses do not: how much glass is right. A row of small windows can look like a farmyard outbuilding that has been gently converted. One wide opening can feel like a new feature on an old roof. Neither is wrong, but the right choice depends on the building, and the planning officer may take a view if the building is listed or protected. We bring samples and talk it through.
A barn roof tells you where it wants the window. The rafters are the plan.
From a survey near Wilberfoss
Rear rooms
Light for the kitchen added at the back
Extensions are a regular reason people in the village call us.
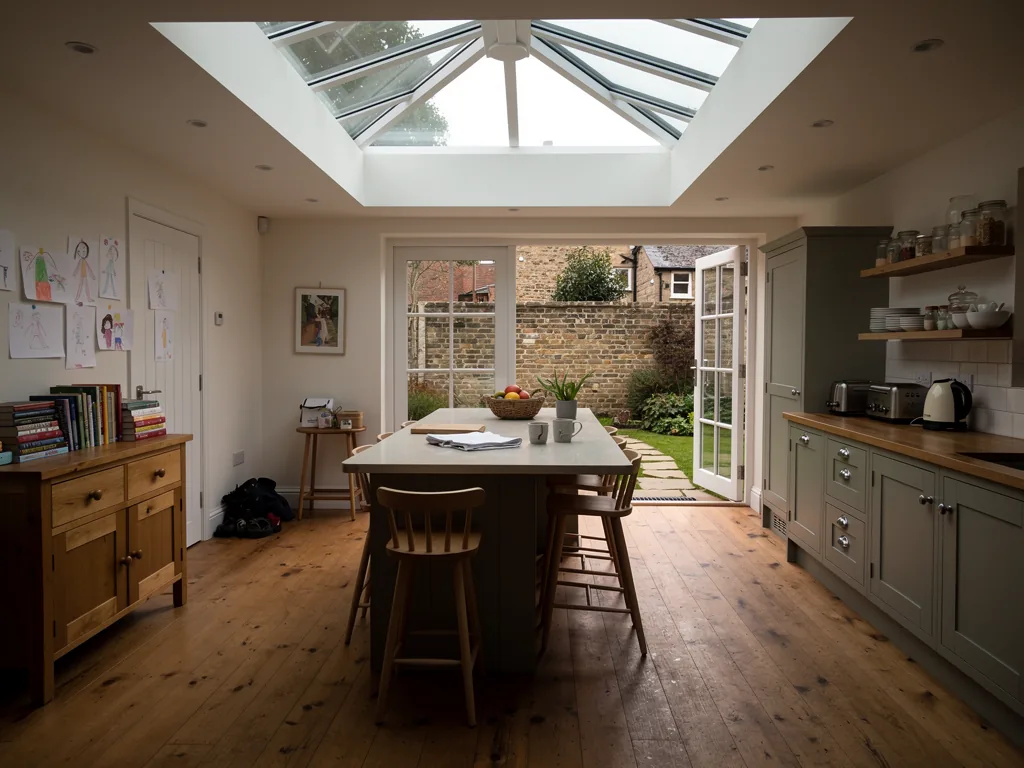
A kitchen-diner built onto a cottage or a bungalow will usually have a flat roof and a deep floor plan. A lantern over the table lights the room evenly, while a pair of flat rooflights can suit a long, narrow plan. We design the opening so the upstand sits properly above the finished roof, with insulation to keep the room warm, and the hidden layers are photographed before they are covered.
Dark corners
Hallways and bathrooms in the middle of the plan
Many Wilberfoss bungalows have a hall running through the middle with doors off it and no window at all.
That is a common layout from the decades when bungalows were built in quantity. The hall, and sometimes the bathroom, has to borrow light from somewhere, and on a single-storey house the roof is directly above. A sun tunnel is a good fit here. The dome sits on the roof, the tube passes through a short loft space, and the diffuser looks like a light fitting in the hall ceiling. Because there is so little distance to travel, the light that arrives is strong.
A sun tunnel does not replace a window in a room you sit in, because it gives no view and no fresh air. Its strength is a passage or a bathroom, where you want brightness for a few minutes at a time. Fitting takes a small part of a day, and the loft and hall are put back as they were.
| Windowless hall in a bungalow | Sun tunnel with a ceiling diffuser |
|---|---|
| Bathroom on an inside wall | Sun tunnel, with the extractor kept separate |
| Spare bedroom in the roof | Roof window with an opening sash |
| Extension with a flat roof | Flat rooflight sized to the room |
The detail is covered on our sun tunnel installation page.
The work
Looking after the house while we work
A village home with children, pets or elderly relatives needs a calm job, and that is how we run it.
Everything is protected on the way in, the work area is screened, and the roof is closed in each evening. Waste leaves with us. You are told the order of the days before we begin, so nobody is surprised to find a ladder in the hall.
When the last working day ends we walk through the house with you, show what has been done, and point out where the hidden layers are, using the photographs. Then we go through the product details and the paperwork, and leave you with the contact details for any question that comes up later.
Glazing a roof at the back of a cottage
- PrepareFloors and furniture covered, the area screened.
- FormCovering cut back, upstand built and insulated.
- GlazeRooflight bedded, roof covering dressed up the upstand.
- Hand overPhotos of the hidden layers, warranties and paperwork.
Next step
Arranging a survey
Tell us about the space and we will come out to Wilberfoss, free of charge.
The price comes to you in writing, split into separate lines. The work is covered by a 10-year workmanship guarantee, and you also receive the makers' warranties and, where it applies, the Building Control paperwork. Nearby, we also work in Stamford Bridge, Elvington and Pocklington. Send an enquiry through the page, or message us on WhatsApp.
Before the visit, it helps to know
- Which room you want lit, and what is above it
- Whether you can reach the loft safely
- Any listing or restriction you have heard about
- Whether the house has had work to the roof before
Asking around in Wilberfoss
Is Wilberfoss dealt with by York or by East Riding for planning?
East Riding of Yorkshire Council covers Wilberfoss. The permitted development limits are national, so they match the York ones, but any application or enquiry goes to East Riding.
Can a bungalow roof take a roof window for a spare bedroom?
Often yes, if the rafters and the head height allow it. A bungalow is low enough, within 4.5m of the ground, for the window to count as the escape route from a bedroom up there, and we check the detail when we visit.
Will you fit a rooflight in a converted barn?
Yes, subject to the roof structure. Barn roofs often have wide rafter spacing and heavy timbers, which means the opening can be framed in a way a standard semi would not allow.
Is Wilberfoss far to travel for a survey?
Wilberfoss is about 9.2 road miles east of York, so the visit is an easy one for us and costs you nothing.
Also on the list: Stamford Bridge and Elvington
Our fitting area covers the villages around Wilberfoss as well.
All 75 areas we coverTell us about your Wilberfoss home
Describe the space you want lit and the roofline over it. We will visit Wilberfoss, look it over free of charge, and send our price in writing afterwards.
- Free survey at a time that suits you
- A written quote and a plan for each day
- 10-year workmanship guarantee
Prefer a message? WhatsApp us on 07880 284133