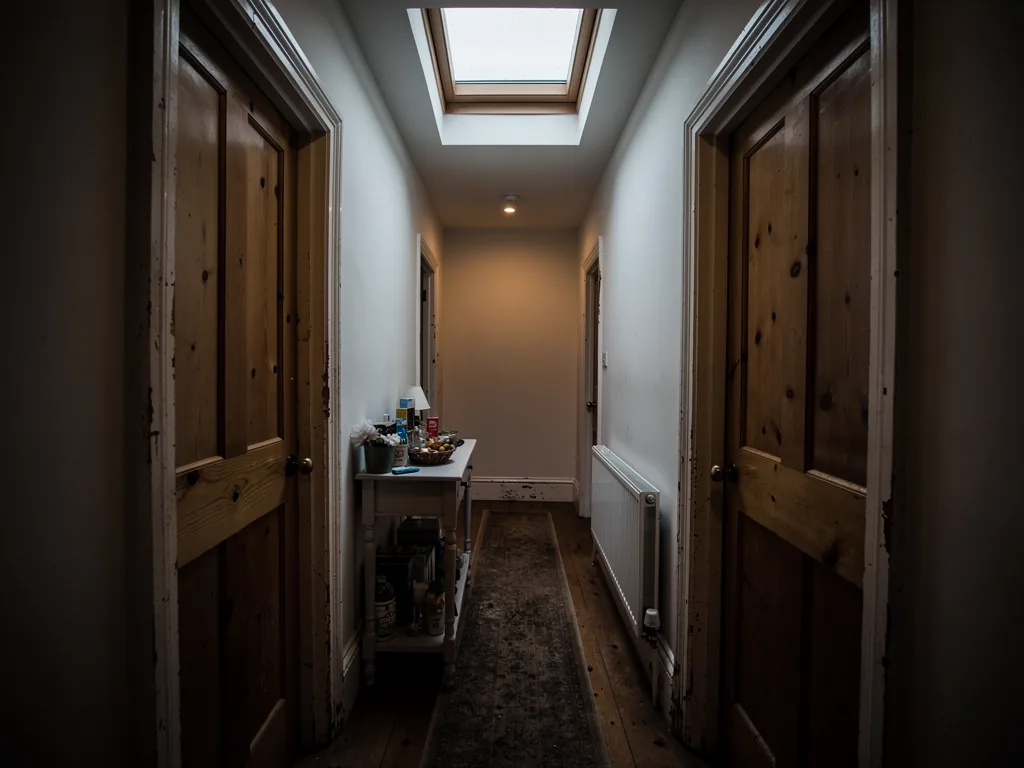
Skylights & Rooflights in WheldrakeA village close to York, and close to the Ings
One team fits roof windows, rooflights and lanterns in Wheldrake homes. Your rooms stay protected while we work, and a proper handover ends the job.
- From York
- 10 road miles, south-east
- Planning authority
- City of York Council
- Typical homes
- Older brick village houses, twentieth-century semis, family bungalows
Wheldrake roofs and what they need
Wheldrake is a long village with a mix of old brick houses and later building, all within City of York Council's area.
Village brick and pantile
Older houses in the village carry clay pantiles or slate, which need flashing made for their profile.
Semis and bungalows
Later housing along the village streets includes semis with loft space and bungalows with flat-roofed additions.
York's council, not the county's
Wheldrake is in the City of York Council area, so planning questions go to York rather than to North Yorkshire Council.
Roof windows, landing tunnels and extension glass
Loft rooms get roof windows and windowless landings get sun tunnels. Rear extensions can take either a flat rooflight or a lantern.
Wheldrake
A long village, roofs of every age: Wheldrake
What the houses are like, who handles planning and how we work in a home that is still being lived in.
The village
A long village with roofs of every age
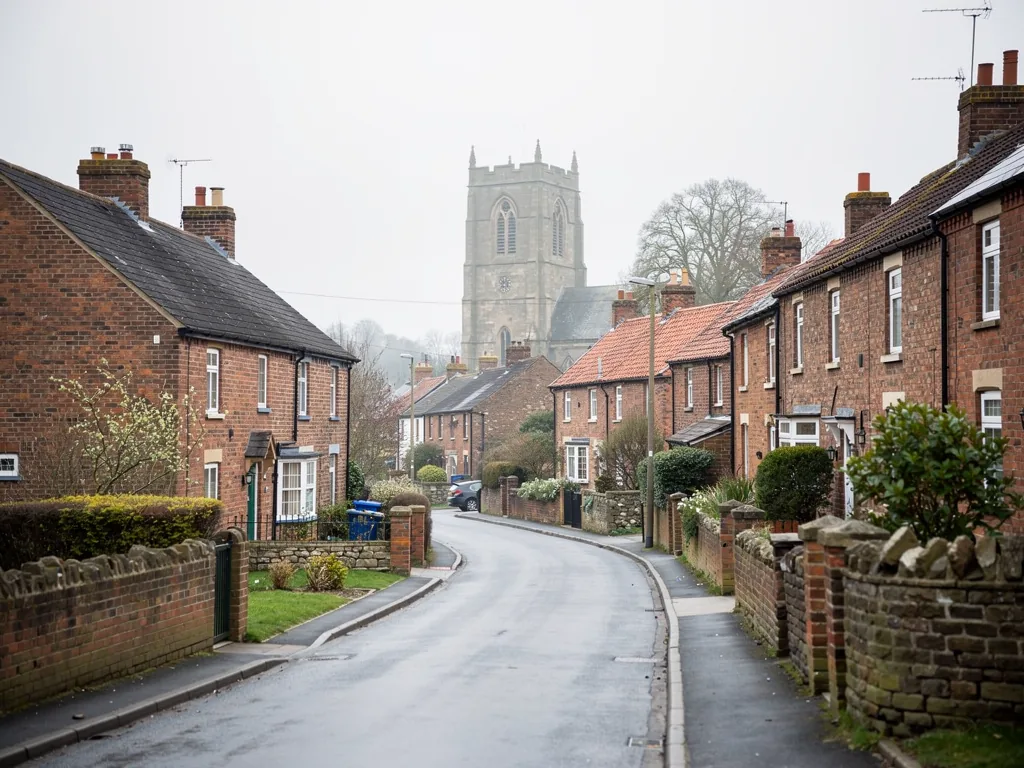
Wheldrake stretches along its main street, and the roofs along it were built across several generations.
The village lies about 9.8 road miles south-east of York, between the city and the River Derwent. Its older houses are brick under pantile or slate. Around them are the semis and bungalows of the last century, with tile roofs of their own. A rooflight has to suit whichever you have, and the flashing kit is chosen to match the covering, so the tiles or slates lie snugly against the new frame once they are put back.
A loft office that gets proper daylight is a common reason for a call, and so is a kitchen at the back that never seems quite bright enough. Homes in the older part of the village also tend to have deep sills, thick walls and low ceilings downstairs, so a little extra light from above makes a visible difference.
| Clay pantile | Older cottages and barn conversions |
|---|---|
| Welsh or similar slate | Some of the older brick houses |
| Concrete tile | Post-war semis and bungalows |
| Flat roof | Kitchen and garden-room extensions |
Which council
City of York Council and your rooflight
Wheldrake is a village in the York council area, so the planning route is York's.
City of York Council is the planning authority here. Most houses can take a roof window under permitted development, provided they respect the limits explained in our skylight planning guide. Flats and maisonettes cannot use that route. Listed buildings need listed building consent. In a conservation area permitted development still applies to houses, unless an Article 4 direction has removed it from a particular street.
We cannot tell from the road whether your house lies in a designated area, and we do not guess. The council's planning pages show it for any address, and a quick look at the start saves a difficult conversation later.
A postal address can say North Yorkshire while the planning desk to ring is still the one at York.
From a survey in Wheldrake
Home offices
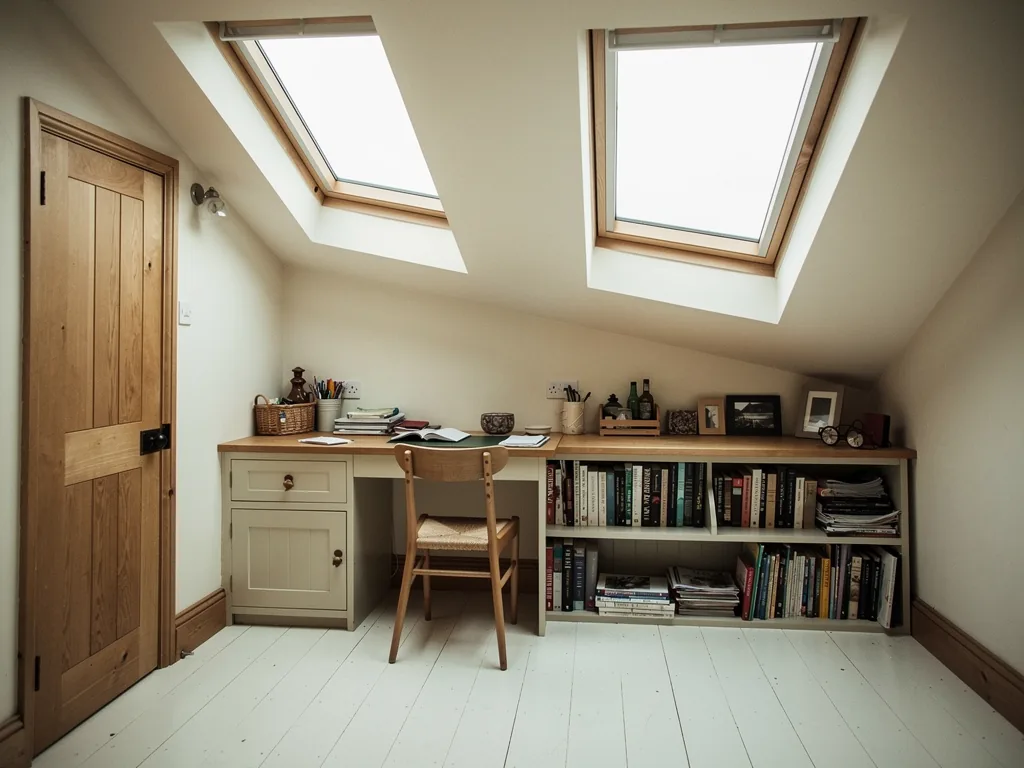
The loft that becomes a study
Working from the loft is only pleasant when the room has real daylight and air.
A semi or a larger village house often has loft space that is dry, floored and little used. Two roof windows set side by side, or a single wide one, turn it into a room you can sit in all day. A top-hung window gives an open view when you lean back from the desk.
Screen glare can be a problem on a south-facing slope, so we talk about blinds at the survey rather than afterwards. Details on frames and glazing are on our roof window installation page.
The staircase deserves attention too. Narrow, steep loft stairs are common in older houses, and a new study is used every day, so you will notice the climb. We can look at the headroom on the stair during the survey and tell you honestly whether the room will be pleasant to use.
The rules matter here. Where a two-storey house gains a bedroom in the loft, the escape route has to be a protected stair, as a roof window is too high to count. If you are only thinking of using the space as a study, the rules are lighter, but you should still ask Building Control what it expects before you move a desk and a chair in. A chat with the council early on also gives you a chance to ask about insulation, ceiling height and the position of the window in relation to the stair.
A study under the roof
- A window you can reach and open while seated
- Glazing that keeps the room comfortable in summer
- A blind fitted in the channels from the start
- A clear route down the stairs, thought through before the work
Dark corners
Landings and bathrooms with no window
A sun tunnel is a small job with a large effect on a windowless room.
The dome sits on the roof, a tube runs down through the loft, and a flat diffuser sits in the ceiling below. The room gets natural light without losing any wall space. In a house with a shallow loft, the run has to be planned round joists and tanks, and we measure for that during the survey.
Our sun tunnel installation page explains rigid and flexible tubes and what each can do. A rigid tube carries more light because its walls reflect more. A flexible tube bends round obstacles, at some cost in brightness.
A sun tunnel fit in a day
- MarkThe ceiling position checked from the room, then the roof position above it.
- DomeTile lifted, flashing set and the dome fixed to the roof.
- TubeRun through the loft, joined and taped.
- DiffuserCeiling fitting made good, the room cleaned.
Extensions
Flat-roofed rooms at the back of village houses
Where a flat roof sits above a kitchen or garden room, it can usually carry a rooflight.
The structure is checked first, since the joists decide where an opening can go. Then the covering is looked at, because a roof near the end of its working life is better re-covered with the rooflight than cut into. A flat rooflight is the plainer choice, and a lantern is the taller one. Both sit on an insulated upstand, which is usually at least 150mm above the finished roof. Our flat roof rooflights page covers the options.
Think about the garden as well, and about the seasons. In winter the sun sits low and a rooflight may get direct light for only a short spell; in summer it climbs high and the same glass can warm the room quickly. A rooflight over the dining area looks up at whatever stands above the house, and a tree or a neighbour's roof can shade it for much of the day. We stand in the room with you and look up, so you can judge where the sky actually opens.
| Small utility or porch | A flat rooflight, with a single pane of sealed glass |
|---|---|
| Kitchen-diner | A lantern, which gives height and a feature |
| Low ceiling | A flat rooflight, which sits close to the roof |
Replacing
Swapping an old rooflight for a new one
Village extensions from a few decades back often still wear their first rooflight, and it shows.
Plastic domes go cloudy and brittle, early double-glazed units mist between the panes, and the frame round the edge lets in a draught. Each of these is a clue that the rooflight has reached the end of its useful life. Because the replacement of a whole rooflight is a controlled fitting, we arrange the Building Control notification where it applies and pass the paperwork to you when the job is done.
The simplest case is a like-for-like swap into an opening that is already the right size and sits on a sound kerb. The less simple case is a kerb that has gone soft, or a roof covering that is close to failing. We would rather tell you that at the survey than find it with the roof open. If only the sealed glass has gone, you may need no more than a new unit. Our misted and failed rooflights page sets out how the two cases differ.
Questions we ask about an old rooflight
- Is the frame square, sound and free of rot?
- Does the kerb or upstand stand high enough above the roof?
- Is the covering around it still in good condition?
- Is the room below stained, damp or cold near the opening?
The work
What to expect while we are in the house
You can expect order, plain talk and a roof that is closed in every evening.
The quote comes with a plan for each day, so you know who is coming and what will be opened. Dust sheets cover the floors, the stairs and whatever furniture is near, and a screen cuts off the work area. The hidden work is photographed, and you receive the photos at handover with the product literature, the makers' warranties and our 10-year workmanship guarantee. If the work is notifiable, we arrange the Building Control notification and pass you the certificate when it comes.
Left tidy at the end of each day
- The roof closed in against the forecast
- Floors swept and sheets in place
- Tools and materials out of the walkways
- Doors and gates closed behind us, with pets and children in mind
Survey
Setting up a visit in Wheldrake
Wheldrake is about 9.8 road miles south-east of York, so a survey is quick to arrange.
We look over the roof, measure the room and say what the council is likely to ask. A quote follows in writing and prices each element separately. For neighbouring places we also cover Elvington, Escrick and Riccall. Use the form below to get in touch, and tell us if anyone in the house works from home, so we can plan the noisier hours around the working day.
Low ground near the Derwent means damp air in some houses, so we look for condensation marks on loft timbers while we are up there. A new roof window needs a ventilated roof space around it, and a damp loft is better dealt with at the same visit than left to spoil fresh lining.
| Cost | Nothing |
|---|---|
| You receive | A written quote and a plan for each day |
| Planning | We tell you what to check with the council |
Before you book in Wheldrake
Is Wheldrake planning handled by York or by North Yorkshire Council?
City of York Council is the planning authority for Wheldrake, even though the village sits in the county of North Yorkshire. For a conservation area, a listed house or an Article 4 direction, ask York's planning team.
Does living near the Ings change how a rooflight is fitted?
The Ings are the low-lying meadows beside the River Derwent, and they affect the ground rather than the roof. A rooflight sits high above any flood water, so the survey concentrates on the roof structure and its covering.
Can a sun tunnel work in a bungalow with a shallow loft?
Yes. A rigid tube suits a short, straight run, and a flexible one copes with a bend round a joist or a water tank. We measure the loft at the survey.
Is Wheldrake close enough for a quick visit?
Wheldrake is about 9.8 road miles south-east of York, well inside our area, so surveys are easy to fit in.
Tell us about your Wheldrake roof
Give us the basics on the room and its roof. We will book a visit to survey your Wheldrake home, and the quote comes to you in writing.
- Free survey at a time that suits you
- A written quote and a plan for each day
- 10-year workmanship guarantee
Prefer a message? WhatsApp us on 07880 284133