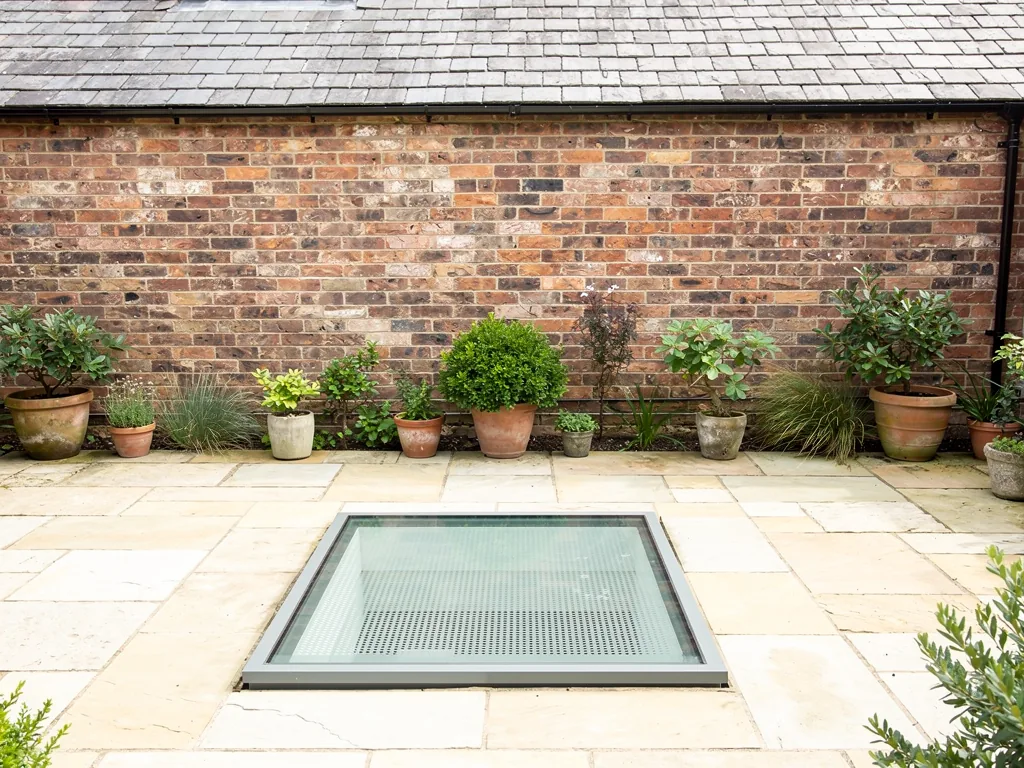
A flat roof over a ground-floor extension is a tempting place for a terrace. It is level, it is above the garden and it catches the evening sun. The room underneath is often the opposite: a bathroom, a study or a utility room that has never had much daylight because the floor above it is the roof.
A walk-on rooflight gives you both. The terrace stays a terrace, and a panel of structural glass in its surface lets light drop through to the room below. This guide covers what is different when walk-on glass is part of a roof that people use, because a terrace has more to settle than a landing floor does.
A terrace is a roof first
Before the glass, there is the roof itself. A flat roof that has only ever been walked on for maintenance was designed for a light load. A terrace with chairs, a table and several people asks much more of it. The first question is whether the structure under the roof is strong enough to be a terrace at all, with or without the glass.
That is a question for a structural survey, and it comes before any decision about the opening. Where the joists or slab need strengthening, the work is part of the project, and it shows as its own line on the quote. Cutting a hole in a roof that was never designed for the load, and putting glass in it, would solve the wrong problem.
Choosing the glass for a terrace
A terrace panel is built up for heavier use than a landing panel. It has to take people standing together, furniture legs and the odd dropped pot, and it has to do so in rain and frost. That points to a thicker laminated build-up, and to a sealed unit underneath, because the glass is also the roof over a heated room.
How the glass is rated is explained in our guide to walk-on glass loading. For a terrace, tell us the heaviest realistic scene: a dining set, a group at a party, a planter filled with wet compost. We specify to that.
What a terrace panel needs that an indoor one does not
- A sealed, insulated unit under the walking layers
- An anti-slip face that still grips when wet
- A frame whose edges let water run away
- A build-up for furniture and for groups of people
- A finish that copes with frost and sun
Keeping the surface safe underfoot
Outdoor glass will be wet at times, and a smooth wet surface is slippery. The walking face is therefore treated, with ceramic dots fired into it or an acid-etched finish. Both give grip while staying clear enough to let light through. The way the pattern is laid out affects how much light passes, which is something to look at on a sample.
Leaves, moss and a film of dirt reduce grip as much as rain does. A terrace under trees needs sweeping more often. Our page on whether walk-on rooflights are slippery sets out how the finishes compare and how to keep them clean.
Water, falls and the edge of the frame
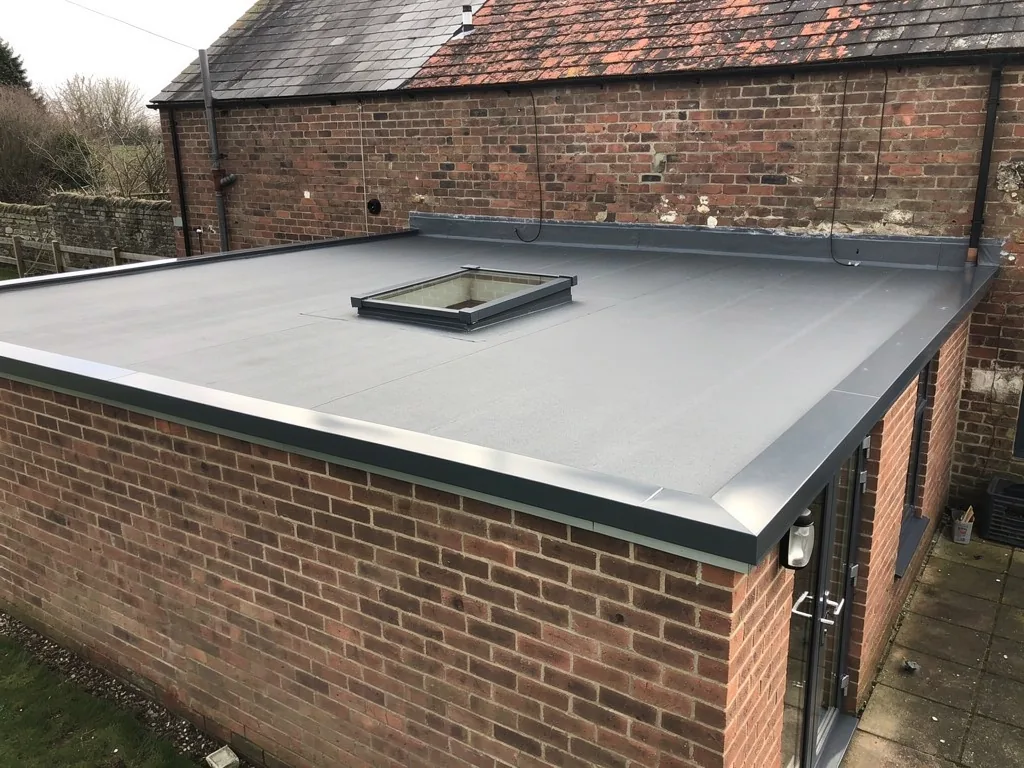
A roof terrace relies on its waterproofing, and a pane of glass interrupts it. The edge of the frame is the place where water can lodge or find a way in, so it is built as a proper roof detail. The roof covering is lapped up and under the frame, the surface is laid to falls that run away from the glass, and drainage outlets take the water on.
The terrace surface around the glass is part of that detail. Paving slabs on pedestals, timber decking and bonded stone finishes each meet the frame differently. We choose and finish the junction to suit the surface you want, and the junction is photographed before it is covered, so you have a record of it.
Privacy for you and for the room below
A terrace panel is a window in two directions. From the room below you look up at the sky and, in daylight, at the shapes of people standing above. From the terrace, you can see down into the room. Neither is a problem when you know about it, and both can be adjusted.
If you do not want the room below to be visible from above, a fritted pattern or a frosted interlayer cuts the view. If the glass sits at one end of the terrace, out of the places where you sit, the effect is less noticeable. Samples come with us to the visit, so you can hold each against the light and choose.
Edges, guarding and the neighbours
A roof terrace needs a guard at its edge wherever there is a drop, and the guarding has its own rules for height and strength. The council or the Building Control body tells you what applies to your roof. The glass panel in the surface is a separate matter, but the two need to be planned together, so the panel does not end up in a spot where a guard or furniture will be in the way.
Overlooking is the other practical point. A new terrace changes what you can see of your neighbours and what they can see of you. Councils take that into account when they consider an application, and a screen or a set-back edge is a common way to deal with it.
Planning permission and Building Regulations
The rooflight and the terrace are two separate questions. The rooflight rules in our planning permission and Building Regulations guide apply to ordinary glazing set into a roof. A walk-on panel is flush with the surface and so does not stand up above the roof, but a new terrace is a different change, and the council decides whether it needs consent. Flats and maisonettes have no permitted development rights for roof alterations, and listed buildings need listed building consent.
The opening needs Building Regulations approval for its structure and thermal performance. A whole new unit, with frame and glass, is a controlled fitting and notifiable, and we arrange the notification where it applies. In York, the council is the City of York Council. In the surrounding villages it may be North Yorkshire Council or East Riding of Yorkshire Council, and the council confirms the position for the property.
What the fit looks like in a lived-in house
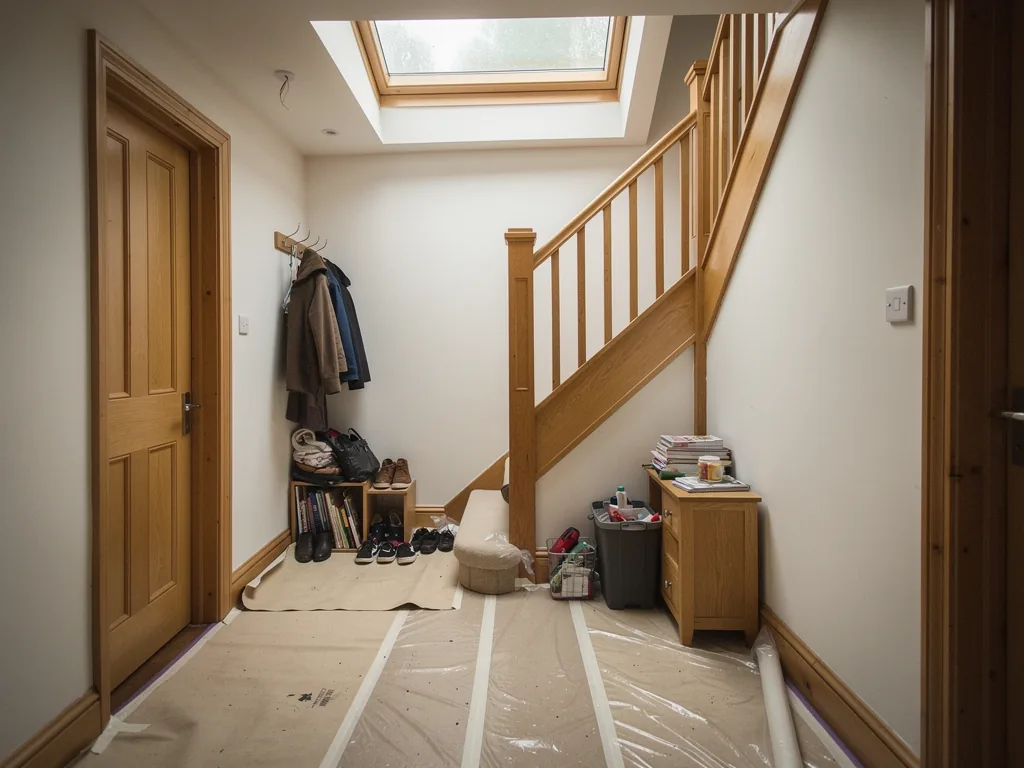
The room under a terrace is usually in use. A bathroom, a study or a utility room has to be partly emptied for the fit, and a plan for each day tells you when. Floors and furniture are covered, the area we work in is screened off where we can, and each evening the roof is closed up against the weather before we leave. The waste goes with us.
The glass is heavy, so it is lifted in from the terrace side wherever we can, rather than carried through the house. If it must come through the house, the route is protected with dust sheets, like the stairs and hall in this picture.
Light for the room underneath
The point of the exercise is the room below, so it helps to think about what the glass will do for it. A pane in the middle of the terrace sends light straight down, brightening the centre of the room. A pane near the edge catches the low sun and gives longer, softer shafts through the afternoon. South-facing terraces give strong light, and in summer, too much heat can come with it.
That is where solar control glass or a blind below comes in. A pale ceiling and a splayed reveal spread what arrives, so the room feels lit and not simply holed. Our page on whether walk-on rooflights are insulated shows how the unit balances warmth and light.
Furniture, planters and daily use
Once the terrace is in use, the way it is arranged matters. Chairs with narrow legs press hard on a small area. Planters filled with wet soil are heavier than they look. Rubber feet or wide pads spread the load, and a small rug under a table protects the surface. Our answer on whether furniture can stand on a walk-on rooflight goes into this in more detail.
- Use wide feet or pads under chairs and tables
- Keep heavy pots on the solid surface around the glass
- Sweep leaves and grit off, because grit scratches
- Avoid dragging furniture across the pane
Keeping the glass clean and clear
Terrace glass collects pollen, bird droppings and a film of city dust, and the room below shows every mark. Warm water, a soft brush and a squeegee do the job. Avoid abrasive pads and harsh chemicals, which can mark the walking face or attack the seals. The edge of the frame needs checking for leaves, which can block the outlets that carry water away.
A terrace under trees needs this more often than one in the open. If you can see water standing near the glass after rain, tell us and we will look at the falls. At handover we give you cleaning advice written for the glass and the surface we have fitted.
Heat, glare and the summer afternoon
A pane on a sunny terrace lets in daylight and, with it, heat. A basement kitchen or study that once stayed cool may warm up on a bright day once the glass is in. Sealed units with a solar control coating cut the heat that passes through, and they are worth considering where the terrace faces south or west.
A blind or a fixed shade over the pane inside the room is another way to take the edge off. Fritted glass, with a pattern fired into it, also reduces glare. None of these takes away the daylight, and each can be chosen from samples at the survey, with the effect seen in your own light.
Questions to settle before you order
A few decisions are easier at the start than halfway through. Where will the terrace furniture stand, and where will people sit? Where do you want daylight to fall in the room below? Will the roof be re-covered at the same time, or has it been renewed recently? Does the terrace need steps, a hatch or a rail, and where will the drainage outlets sit?
Putting the answers on a sketch at the survey saves changes later. An old flat roof with little life left is better re-covered while the glass goes in, because one set of waterproofing details is stronger than two. If the roof has been done recently, we work with the covering as it is and the glass is dressed into it.
Decide before the glass is ordered
- Where furniture and planters will stand
- Which part of the room below needs the light
- Whether the roof covering is sound or needs renewing
- Where the drainage outlets and any rail will go
Cost and next steps
A terrace panel costs more than an internal one, because of the thicker glass, the insulation, the drainage and the structure. How these add up is covered in our walk-on rooflight cost guide. Our main walk-on rooflight installation page shows the whole process, and the free survey is the quickest way to find out what your own roof would need. The form below is the simplest way to ask for one.